
115 Fire Lane 20 (w Lake Rd), Auburn, NY 13021
Local realty services provided by:ERA Team VP Real Estate
Listed by: michael derosa, kelli ide
Office: michael derosa exchange
MLS#:S1702509
Source:NY_GENRIS
Price summary
- Price:$875,000
- Price per sq. ft.:$350.56
About this home
[SHOWINGS BEGIN MONDAY, AUGUST 17TH. THE SELLER REQUESTS THAT THE PROPERTY REMAIN AVAILABLE ON THE MARKET THROUGH THE INITIAL 7-DAY MARKETING PERIOD TO ALLOW INTERESTED BUYERS AN OPPORTUNITY TO TOUR THE HOME. THE SELLER WILL REVIEW ALL OFFERS ON MONDAY, AUGUST 24TH AT 6:00 PM.]Privately set on 1 acre with 220 feet of level shoreline along Owasco Lake, Garden House offers privacy and direct connection to the water in an exceptional Finger Lakes retreat. Surrounded by mature trees and established landscaping, the property feels secluded while remaining minutes from Auburn, Emerson Park, dining, shopping, and The REV Theatre Company. The arrival reveals the lake immediately, making the water the focal point. The 2,496 square foot Colonial features a center island kitchen, dining area, and spacious gathering rooms, with lake views throughout. A freestanding wood burning furnace anchors the main living space, while distinctive fixtures and architectural details add character. A full bathroom completes the main level, with five bedrooms and a second full bathroom upstairs offering accommodations for family and guests. A covered wraparound porch overlooks the lake, while established gardens create a private transition to the broad, level lawn and expansive shoreline. The private lakeshore provides exceptional room for swimming, boating, fishing, entertaining, or simply enjoying the setting. At the water’s edge, a lakeside gazebo offers unobstructed lake views with the natural sound of a nearby stream along the tree line. A private dock provides direct access to Owasco Lake, while a dedicated firepit area offers another gathering place for evenings outdoors. Garden House is ultimately about the land and lake: one private acre, 220 feet of level shoreline, mature surroundings, and outdoor spaces designed to enjoy the waterfront throughout the day. Secluded enough to feel like an escape yet conveniently close to Auburn’s parks, restaurants, theater, shopping, and everyday amenities, it offers a distinctive opportunity to experience Owasco Lake with privacy and convenience. The photos have been virtually staged with furniture and accessories....
Contact an agent
Home facts
- Year built:1991
- Subdivision & Development:Estate/Mable L Wilson
- Listing ID #:S1702509
- Added:46 day(s) ago
- Updated:October 02, 2026 at 09:09 AM
Rooms and interior
- Bedrooms:5
- Total bathrooms:2
- Full bathrooms:2
- Rooms Total:13
- Flooring:Tile, Varies, Vinyl
- Kitchen Description:Dishwasher, Kitchen Family Room Combo, Kitchen Island, Microwave, Refrigerator
- Basement:Yes
- Basement Description:Full
- Living area:2,496 sq. ft.
Heating and cooling
- Heating:Forced Air, Gas
Structure and exterior
- Year built:1991
- Building area:2,496 sq. ft.
- Lot area:1 Acres
- Lot Features:Irregular Lot, Wooded
- Architectural Style:Colonial, Two Story
- Construction Materials:Vinyl Siding
- Exterior Features:Dock, Porch
- Foundation Description:Block
- Levels:2 Stories
Utilities
- Water:Well
- Sewer:Septic Tank
Finances and disclosures
- Price:$875,000
- Price per sq. ft.:$350.56
- Tax amount:$10,919
Features and amenities
- Appliances:Dishwasher, Gas Cooktop, Microwave, Refrigerator
- Amenities:Dock
Parking
- Parking description:No Garage
New listings near 115 Fire Lane 20 (w Lake Rd)
- Open Wed, 5 to 7pmNew
 $169,000Active3 beds 2 baths1,504 sq. ft.
32 Elizabeth Street, Auburn, NY 13021
MLS# S1718367Listed by: THE REAL ESTATE AGENCY - New
 Listed by ERA$599,900Active20.46 Acres
3060 Gates Road, Auburn, NY 13021
MLS# S1719324Listed by: HUNT REAL ESTATE ERA - New
 $186,900Active4 beds 2 baths1,978 sq. ft.
326 Clark Street, Auburn, NY 13021
MLS# R1717319Listed by: EVANS REALTY CNY LLC - New
 Listed by ERA$174,900Active3 beds 2 baths1,445 sq. ft.
35 Parker Street, Auburn, NY 13021
MLS# S1719193Listed by: HUNT REAL ESTATE ERA - New
 $274,900Active7 beds 4 baths4,522 sq. ft.
16-18 Orchard Street, Auburn, NY 13021
MLS# S1717872Listed by: CANDY COSTA REAL ESTATE LLC - New
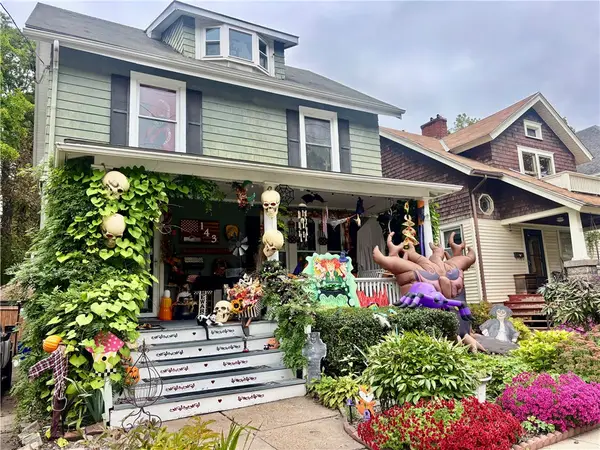 $154,900Active4 beds 1 baths1,755 sq. ft.
143 Woodlawn Avenue, Auburn, NY 13021
MLS# R1718678Listed by: L WILSON REALTY - Open Sun, 11am to 1pmNew
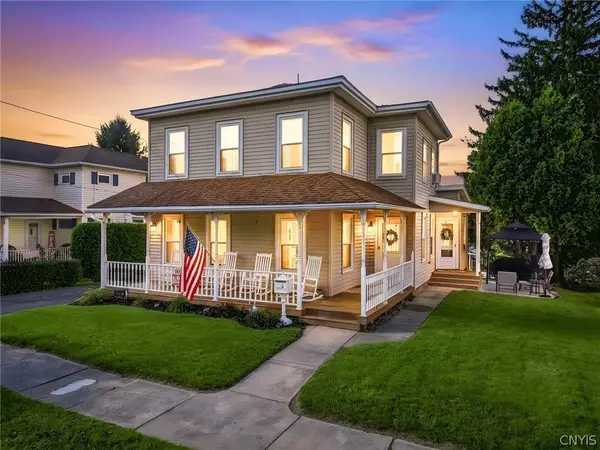 Listed by ERA$255,000Active3 beds 2 baths1,613 sq. ft.
19 Union Street, Auburn, NY 13021
MLS# S1717412Listed by: HUNT REAL ESTATE ERA - New
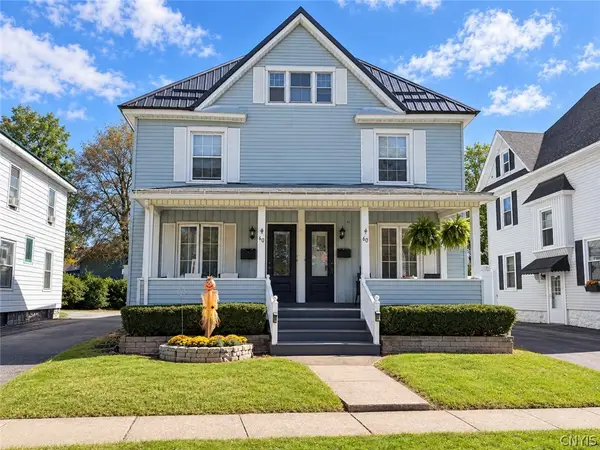 $324,900Active5 beds 3 baths2,824 sq. ft.
60 Mary Street, Auburn, NY 13021
MLS# S1718235Listed by: THE REAL ESTATE AGENCY - New
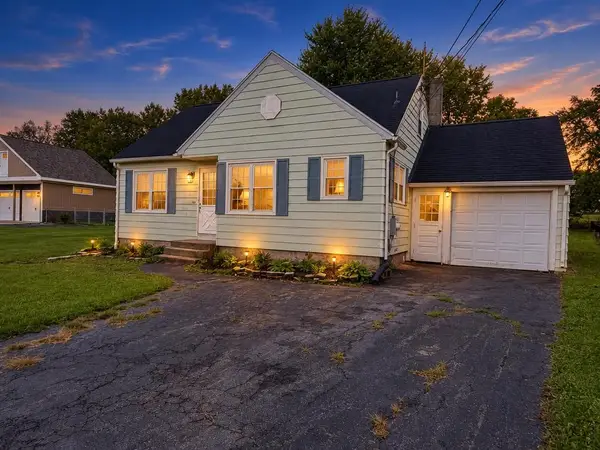 $149,900Active3 beds 1 baths992 sq. ft.
3198 Franklin Street Road, Auburn, NY 13021
MLS# R1718265Listed by: CLARE REAL ESTATE - New
 $184,900Active3 beds 2 baths1,656 sq. ft.
16 Havens Avenue, Auburn, NY 13021
MLS# S1718007Listed by: THE REAL ESTATE AGENCY


Protect your home and budget from life's surprises with an Assurant Home Warranty, backed by a partner that supports you through every step of homeownership. Explore Plans.
© 2023 - 2026 ERA Franchise Systems LLC. All rights reserved. ERA Franchise Systems LLC fully supports the principles of the Fair Housing Act and the Equal Opportunity Act. ERA, ERA Real Estate powered, and their respective logos are registered service marks of ERA Franchise Systems LLC. Each office is independently owned and operated.