
12 Rochester Street, Auburn, NY 13021
Local realty services provided by:HUNT Real Estate ERA
12 Rochester Street,Auburn, NY 13021
$199,900
- 2 Beds
- 2 Baths
- 1,005 sq. ft.
- Single family
- Active
Listed by: craig j. stull
Office: renowned realty,llc.
MLS#:R1711637
Source:NY_GENRIS
Price summary
- Price:$199,900
- Price per sq. ft.:$198.91
About this home
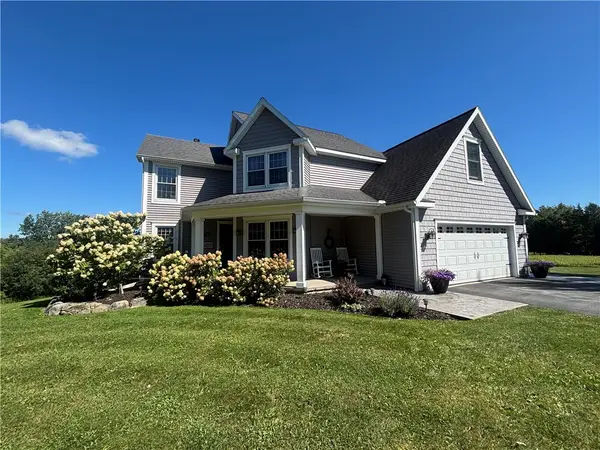
Beautifully Remodeled Home with Garage & Modern Updates
Welcome to 12 Rochester St, Auburn, NY! This newly remodeled home combines classic charm with modern updates and plenty of functional living space.
Step inside through the inviting enclosed front porch, a perfect spot to enjoy your morning coffee or create a cozy entry space. The first floor offers a comfortable and functional layout featuring a convenient half bathroom and first-floor laundry, making everyday living that much easier.
The updated kitchen is a standout, featuring beautiful granite countertops and a fresh, modern feel. Throughout the home you'll find new carpet and other tasteful updates that make this property move-in ready.
Additional improvements include newer windows/roof/siding, helping provide comfort and efficiency throughout the home.
Enjoy the outdoors from the low-maintenance composite back deck, complete with vinyl railings — a great space for relaxing, entertaining, or enjoying the warmer months.
Outside, you'll also appreciate the convenience of a detached two-car garage, providing plenty of room for parking, storage, or a workshop.
With its combination of extensive remodeling, modern updates, first-floor laundry and half bath, granite kitchen, enclosed front porch, composite deck, vinyl railings, and two-car garage, 12 Rochester St offers a great opportunity to own a move-in-ready home in Auburn....
Contact an agent
Home facts
- Year built:1940
- Listing ID #:R1711637
- Added:1 day(s) ago
- Updated:September 02, 2026 at 04:39 AM
Rooms and interior
- Bedrooms:2
- Total bathrooms:2
- Full bathrooms:1
- Half bathrooms:1
- Rooms Total:8
- Flooring:Carpet, Ceramic Tile, Varies
- Dining Description:Separate Formal Dining Room
- Basement:Yes
- Basement Description:Full
- Living area:1,005 sq. ft.
Heating and cooling
- Cooling:Central Air
- Heating:Forced Air, Gas
- Central air:Yes
Structure and exterior
- Year built:1940
- Building area:1,005 sq. ft.
- Lot area:0.16 Acres
- Lot Features:Rectangular, Residential Lot
- Architectural Style:Cape Cod
- Construction Materials:Vinyl Siding
- Foundation Description:Block
Utilities
- Water:Connected, Public, Water Connected
- Sewer:Connected, Sewer Connected
Finances and disclosures
- Price:$199,900
- Price per sq. ft.:$198.91
- Tax amount:$4,108
Features and amenities
- Laundry features:Main Level
Parking
- Parking description:Detached, Garage
- Garage:Yes
- Garage spaces:2
New listings near 12 Rochester Street
- New
 $314,900Active3 beds 3 baths1,676 sq. ft.
2826 White Birch Lane, Auburn, NY 13021
MLS# R1711635Listed by: L WILSON REALTY - New
 $249,900Active3 beds 2 baths1,080 sq. ft.
26 Copley Street, Auburn, NY 13021
MLS# S1711384Listed by: LUCAS & CO REALTY - New
 $129,900Active4 beds 2 baths1,722 sq. ft.
55 N Fulton Street, Auburn, NY 13021
MLS# S1702098Listed by: HOWARD HANNA REAL ESTATE - New
 $269,900Active2 beds 1 baths960 sq. ft.
6680 E Lake Road, Auburn, NY 13021
MLS# R1710986Listed by: RIORDAN REALTY - Open Sat, 12 to 2pmNew
 $299,900Active2 beds 1 baths915 sq. ft.
3595 Owasco Drive, Auburn, NY 13021
MLS# S1705418Listed by: KELLER WILLIAMS SYRACUSE - New
 $575,000Active4 beds 3 baths2,064 sq. ft.
6458 Town Hall Road, Auburn, NY 13021
MLS# R1710294Listed by: L WILSON REALTY - Open Sun, 1 to 3pmNew
 Listed by ERA$699,900Active6 beds 4 baths2,858 sq. ft.
7834 State Street Road, Auburn, NY 13021
MLS# S1710190Listed by: HUNT REAL ESTATE ERA - Open Wed, 4am to 6pmNew
 $185,000Active3 beds 1 baths1,143 sq. ft.
46 Maple Street, Auburn, NY 13021
MLS# S1710178Listed by: KIRNAN REAL ESTATE - New
 $269,900Active3 beds 3 baths1,516 sq. ft.
12 Standart Avenue, Auburn, NY 13021
MLS# R1710273Listed by: RIORDAN REALTY


Protect your home and budget from life's surprises with an Assurant Home Warranty, backed by a partner that supports you through every step of homeownership. Explore Plans.
© 2023 - 2026 ERA Franchise Systems LLC. All rights reserved. ERA Franchise Systems LLC fully supports the principles of the Fair Housing Act and the Equal Opportunity Act. ERA, ERA Real Estate powered, and their respective logos are registered service marks of ERA Franchise Systems LLC. Each office is independently owned and operated.