
26 Evans Street, Auburn, NY 13021
Local realty services provided by:ERA Team VP Real Estate
26 Evans Street,Auburn, NY 13021
$234,900
- 3 Beds
- 3 Baths
- 1,951 sq. ft.
- Single family
- Active
Listed by: patricia m. schlegel
Office: clare real estate
MLS#:R1725000
Source:NY_GENRIS
Price summary
- Price:$234,900
- Price per sq. ft.:$120.4
About this home
Step inside this spacious and welcoming home offering three generously sized bedrooms, a comfortable living room, and a formal dining room perfect for gathering with family and friends. The kitchen features beautiful granite countertops, an abundance of cabinetry, and a large double pantry, providing plenty of room for cooking, entertaining, and storage.
With two large living areas, there’s plenty of flexibility to fit your lifestyle. Create a cozy family room, home office, playroom, or even a first-floor bedroom to suit your needs. You’ll also appreciate the abundance of storage throughout the home and the generous space for everyday living and entertaining.
Enjoy the convenience of being within walking distance of schools, parks, and downtown amenities. Whether you’re looking for room to grow, space to entertain, or a home with versatile living options, 26 Evans St offers space, comfort, and endless possibilities!
Contact an agent
Home facts
- Year built:1890
- Subdivision & Development:John & Patircia Sincebaug
- Listing ID #:R1725000
- Added:1 day(s) ago
- Updated:October 28, 2026 at 07:49 PM
Rooms and interior
- Bedrooms:3
- Total bathrooms:3
- Full bathrooms:3
- Rooms Total:7
- Flooring:Hardwood, Laminate, Varies
- Dining Description:Living Dining Room
- Kitchen Description:Dishwasher, Microwave, Refrigerator, Walk In Pantry
- Basement:Yes
- Basement Description:Full
- Living area:1,951 sq. ft.
Heating and cooling
- Cooling:Window Units
- Heating:Forced Air, Gas
Structure and exterior
- Year built:1890
- Building area:1,951 sq. ft.
- Lot area:0.23 Acres
- Lot Features:Rectangular, Residential Lot
- Architectural Style:Two Story
- Construction Materials:Copper Plumbing, Vinyl Siding
- Exterior Features:Open, Porch
- Foundation Description:Stone
- Levels:2 Stories
Utilities
- Water:Connected, Public, Water Connected
- Sewer:Connected, Sewer Connected
Finances and disclosures
- Price:$234,900
- Price per sq. ft.:$120.4
- Tax amount:$5,032
Features and amenities
- Appliances:Dishwasher, Gas Range, Microwave, Refrigerator
- Laundry features:Main Level
Parking
- Parking description:No Garage
New listings near 26 Evans Street
- New
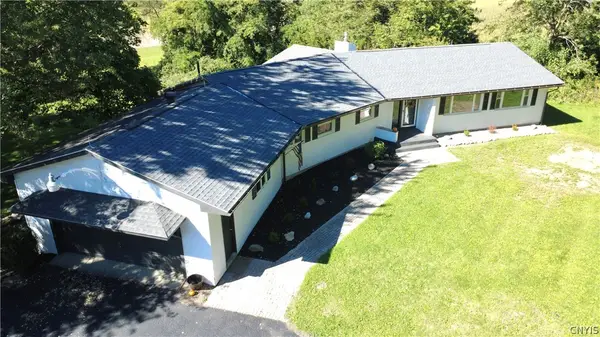 $425,000Active5 beds 4 baths4,788 sq. ft.
3801 Swartout Road, Auburn, NY 13021
MLS# S1725548Listed by: BAIER REAL ESTATE LLC - New
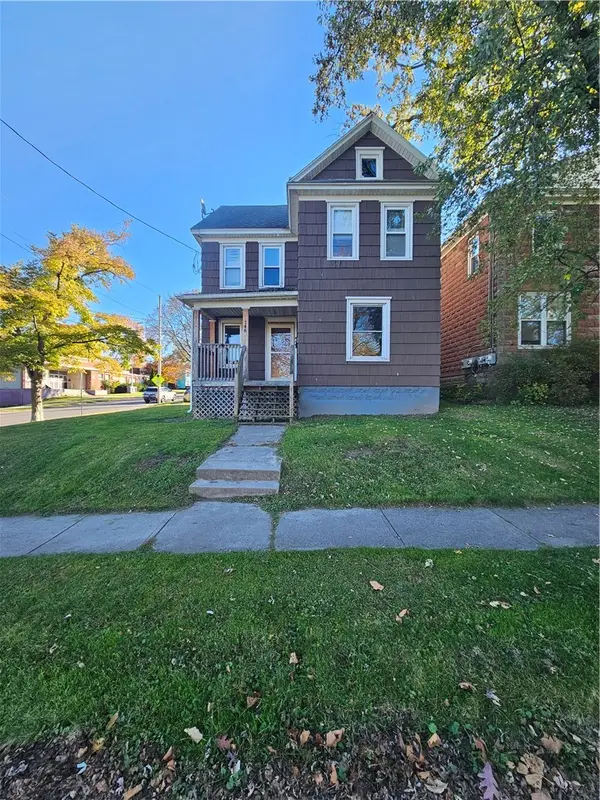 $139,900Active4 beds 2 baths1,880 sq. ft.
146 Washington Street, Auburn, NY 13021
MLS# R1724886Listed by: EVANS REALTY CNY LLC - New
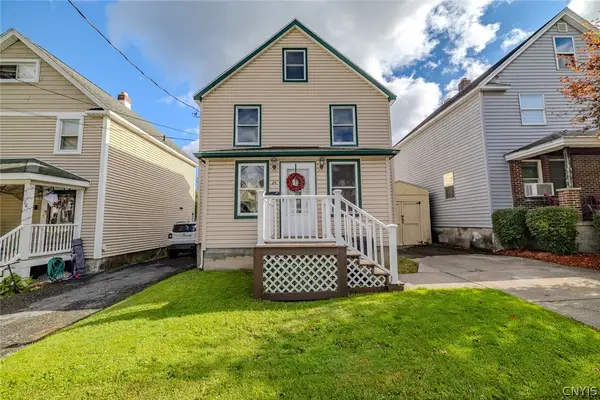 $170,000Active3 beds 2 baths1,336 sq. ft.
24 Chase Street, Auburn, NY 13021
MLS# S1724645Listed by: KELLER WILLIAMS SYRACUSE - New
 $295,000Active4 beds 2 baths1,652 sq. ft.
19 Frazee Street, Auburn, NY 13021
MLS# S1718720Listed by: KELLER WILLIAMS SYRACUSE - Open Sun, 12am to 2pmNew
 $349,900Active2 beds 1 baths940 sq. ft.
4636 E Lakeview Drive, Auburn, NY 13021
MLS# S1724412Listed by: KELLER WILLIAMS SYRACUSE - New
 $189,900Active5 beds 2 baths2,036 sq. ft.
84 Van Anden Street, Auburn, NY 13021
MLS# S1724516Listed by: LUCAS & CO REALTY - New
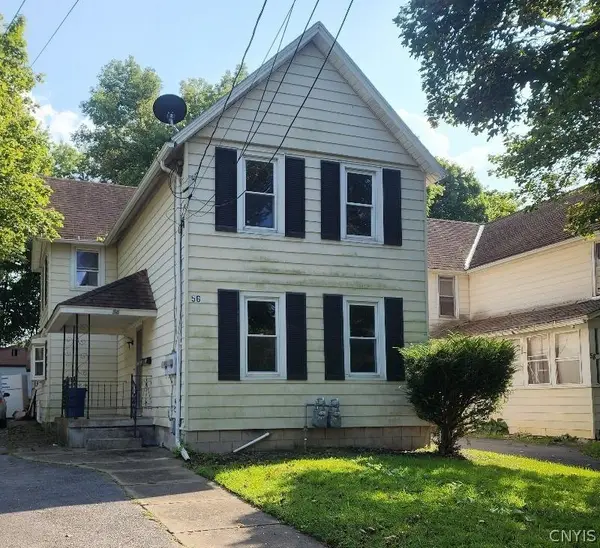 $164,900Active4 beds 2 baths1,692 sq. ft.
56 Orchard Street, Auburn, NY 13021
MLS# S1723710Listed by: CANDY COSTA REAL ESTATE LLC - New
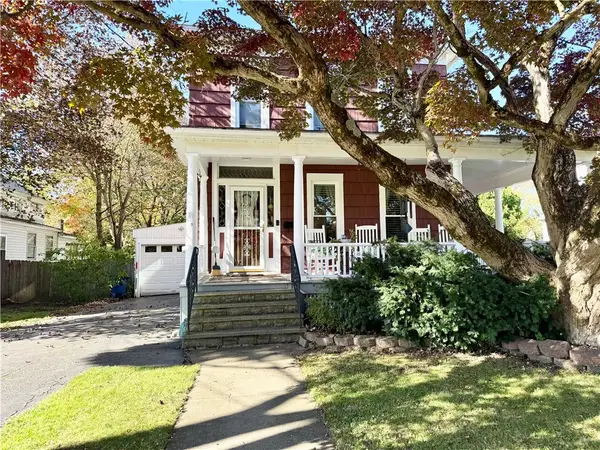 $269,900Active4 beds 2 baths2,234 sq. ft.
3 Evans Street, Auburn, NY 13021
MLS# R1724238Listed by: RIORDAN REALTY - New
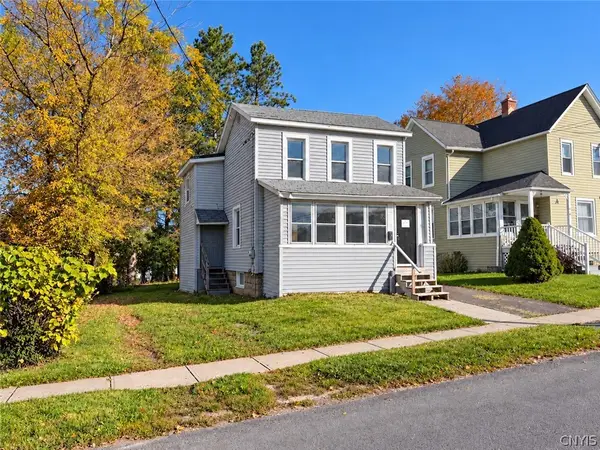 $64,900Active2 beds 1 baths1,272 sq. ft.
35 Catlin Street, Auburn, NY 13021
MLS# S1724085Listed by: THE REAL ESTATE AGENCY


Protect your home and budget from life's surprises with an Assurant Home Warranty, backed by a partner that supports you through every step of homeownership. Explore Plans.
© 2023 - 2026 ERA Franchise Systems LLC. All rights reserved. ERA Franchise Systems LLC fully supports the principles of the Fair Housing Act and the Equal Opportunity Act. ERA, ERA Real Estate powered, and their respective logos are registered service marks of ERA Franchise Systems LLC. Each office is independently owned and operated.