
2784 White Birch Lane, Auburn, NY 13021
Local realty services provided by:ERA Team VP Real Estate
2784 White Birch Lane,Auburn, NY 13021
$289,900
- 4 Beds
- 1 Baths
- 1,478 sq. ft.
- Single family
- Active
Listed by: lynette a. wilson
Office: l wilson realty
MLS#:R1708787
Source:NY_GENRIS
Price summary
- Price:$289,900
- Price per sq. ft.:$196.14
About this home
Beautifully situated on a quiet dead-end street in a cul-de-sac in the town of Fleming, this inviting ranch offers comfort, space, and exceptional outdoor living. Gleaming hardwood floors flow through the spacious living room, family room, and bedroom, while two bedrooms feature new carpeting and the primary bedroom boasts elegant bamboo flooring. Wainscoting accent the walls throughout.
A brand-new bathroom adds a stylish touch with a gorgeous stand-up shower, shiplap ceiling and accent wall , tile backsplash and large granite vanity. The bright, spacious eat-in kitchen features white cabinetry, solid-surface countertops, and newer appliances, all included.
The converted garage provides a generous family room and fourth bedroom, offering valuable additional space for a growing household. Sliding glass doors lead from the kitchen to a stunning two-tier composite deck overlooking the in-ground pool. Surrounded by concrete and enclosed by a fully fenced yard, this private setting is perfect for entertaining, relaxing, and enjoying warm summer days.
The full basement offers abundant potential for future finishing and additional living space. The home’s exterior features vinyl siding and some vinyl replacement windows.
A rare added benefit is the deeded lake rights to beautiful Owasco Lake, providing opportunities for swimming, kayaking, and enjoying the water throughout the summer. Emerson Park and the Merry-Go-Round Theatre are also just a short stroll away, adding to the property’s exceptional location and appeal....
Contact an agent
Home facts
- Year built:1976
- Subdivision & Development:Forest Hill Sub Plot 2
- Listing ID #:R1708787
- Added:13 day(s) ago
- Updated:September 03, 2026 at 12:43 AM
Rooms and interior
- Bedrooms:4
- Total bathrooms:1
- Full bathrooms:1
- Rooms Total:9
- Flooring:Carpet, Ceramic Tile, Hardwood, Varies
- Kitchen Description:Microwave, Refrigerator
- Basement:Yes
- Basement Description:Full
- Living area:1,478 sq. ft.
Heating and cooling
- Heating:Forced Air, Gas
Structure and exterior
- Year built:1976
- Building area:1,478 sq. ft.
- Lot area:0.29 Acres
- Lot Features:Cul De Sac, Rectangular, Residential Lot
- Architectural Style:Ranch
- Construction Materials:Vinyl Siding
- Exterior Features:Deck, Fully Fenced, Pool
- Foundation Description:Block
- Levels:1 Story
Schools
- High school:Auburn High
- Middle school:Auburn Junior High
- Elementary school:William H Seward Elementary
Utilities
- Water:Connected, Public, Water Connected
- Sewer:Connected, Sewer Connected
Finances and disclosures
- Price:$289,900
- Price per sq. ft.:$196.14
- Tax amount:$4,481
Features and amenities
- Appliances:Gas Range, Microwave, Refrigerator
- Laundry features:In Basement
- Amenities:Deck
- Pool features:In Ground
Parking
- Parking description:No Garage
New listings near 2784 White Birch Lane
- New
 $314,900Active3 beds 3 baths1,676 sq. ft.
2826 White Birch Lane, Auburn, NY 13021
MLS# R1711635Listed by: L WILSON REALTY - New
 $199,900Active2 beds 2 baths1,005 sq. ft.
12 Rochester Street, Auburn, NY 13021
MLS# R1711637Listed by: RENOWNED REALTY,LLC. - Open Sun, 11am to 1pmNew
 $249,900Active3 beds 2 baths1,080 sq. ft.
26 Copley Street, Auburn, NY 13021
MLS# S1711384Listed by: LUCAS & CO REALTY - New
 $129,900Active4 beds 2 baths1,722 sq. ft.
55 N Fulton Street, Auburn, NY 13021
MLS# S1702098Listed by: HOWARD HANNA REAL ESTATE - New
 $269,900Active2 beds 1 baths960 sq. ft.
6680 E Lake Road, Auburn, NY 13021
MLS# R1710986Listed by: RIORDAN REALTY - Open Sat, 12 to 2pmNew
 $299,900Active2 beds 1 baths915 sq. ft.
3595 Owasco Drive, Auburn, NY 13021
MLS# S1705418Listed by: KELLER WILLIAMS SYRACUSE - New
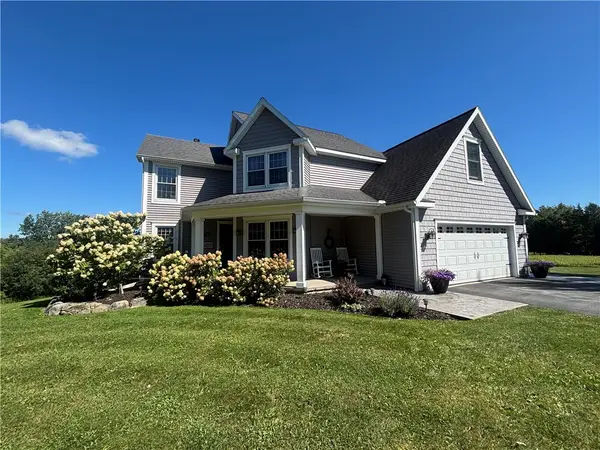 $575,000Active4 beds 3 baths2,064 sq. ft.
6458 Town Hall Road, Auburn, NY 13021
MLS# R1710294Listed by: L WILSON REALTY - Open Sun, 1 to 3pmNew
 Listed by ERA$699,900Active6 beds 4 baths2,858 sq. ft.
7834 State Street Road, Auburn, NY 13021
MLS# S1710190Listed by: HUNT REAL ESTATE ERA - New
 $185,000Active3 beds 1 baths1,143 sq. ft.
46 Maple Street, Auburn, NY 13021
MLS# S1710178Listed by: KIRNAN REAL ESTATE - New
 $269,900Active3 beds 3 baths1,516 sq. ft.
12 Standart Avenue, Auburn, NY 13021
MLS# R1710273Listed by: RIORDAN REALTY


Protect your home and budget from life's surprises with an Assurant Home Warranty, backed by a partner that supports you through every step of homeownership. Explore Plans.
© 2023 - 2026 ERA Franchise Systems LLC. All rights reserved. ERA Franchise Systems LLC fully supports the principles of the Fair Housing Act and the Equal Opportunity Act. ERA, ERA Real Estate powered, and their respective logos are registered service marks of ERA Franchise Systems LLC. Each office is independently owned and operated.