
2826 White Birch Lane, Auburn, NY 13021
Local realty services provided by:ERA Team VP Real Estate
2826 White Birch Lane,Auburn, NY 13021
$314,900
- 3 Beds
- 3 Baths
- 1,676 sq. ft.
- Single family
- Active
Listed by: lynette a. wilson
Office: l wilson realty
MLS#:R1711635
Source:NY_GENRIS
Price summary
- Price:$314,900
- Price per sq. ft.:$187.89
About this home
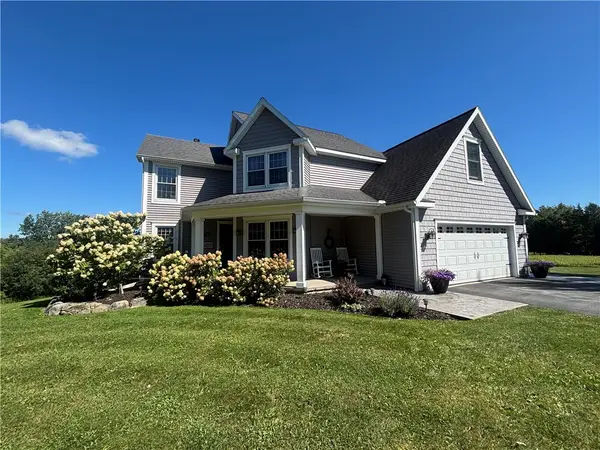
Completely renovated and impeccably appointed, this beautiful split-level residence is set on a spacious corner lot in the desirable town of Fleming. The maintenance-free exterior showcases vinyl siding, stack stone accents , architectural shingles, and an expansive two-car garage with electricity—ideal for a workshop, studio, or automotive enthusiast. A detached shed provides additional storage.
The lower level welcomes you into an elegant family room with sliding glass doors that open to the outdoors.vinyl flooring extends throughout this level, which also offers a laundry area, two generously proportioned bedrooms enhanced by refined wainscoting, a beautifully updated full bath with a tiled walk-in shower, and a utility room housing the boiler and hot-water system.
Upstairs, the open-concept living area features gleaming hardwood floors, a wood-burning stove, and an inviting flow for entertaining. The custom built kitchen is appointed with granite countertops, rich dark cabinetry, and stainless-steel appliances, recess lighting throughout, complemented by a bright, spacious eat-in area framed by vinyl replacement windows. A newly added half bath with vessel sink enhances the main living level.
The expansive primary suite offers double closets and a en-suite bath with a full tub, granite vanity, vessel sink and elegant finishes. Fully renovated and move-in ready, this exceptional home also includes a large shed and deeded rights to Owasco Lake and is located within the Seward Elementary School district....
Contact an agent
Home facts
- Year built:1962
- Subdivision & Development:Map/Frst Hill Plot 02
- Listing ID #:R1711635
- Added:1 day(s) ago
- Updated:September 03, 2026 at 05:50 PM
Rooms and interior
- Bedrooms:3
- Total bathrooms:3
- Full bathrooms:2
- Half bathrooms:1
- Rooms Total:7
- Flooring:Ceramic Tile, Hardwood, Varies
- Kitchen Description:Dishwasher, Microwave, Refrigerator
- Basement:Yes
- Basement Description:Finished, Full, Walk Out Access
- Living area:1,676 sq. ft.
Heating and cooling
- Heating:Baseboard, Gas, Hot Water
Structure and exterior
- Roof:Shingle
- Year built:1962
- Building area:1,676 sq. ft.
- Lot area:0.74 Acres
- Lot Features:Corner Lot, Rectangular, Residential Lot
- Architectural Style:Split Level
- Construction Materials:Stone, Vinyl Siding
- Exterior Features:Patio
- Foundation Description:Block
- Levels:1 Story
Schools
- High school:Auburn High
- Middle school:Auburn Junior High
- Elementary school:William H Seward Elementary
Utilities
- Water:Connected, Public, Water Connected
- Sewer:Connected, Sewer Connected
Finances and disclosures
- Price:$314,900
- Price per sq. ft.:$187.89
- Tax amount:$4,938
Features and amenities
- Appliances:Dishwasher, Dryer, Gas Range, Microwave, Refrigerator, Washer
- Laundry features:Dryer, Main Level, Washer
Parking
- Parking description:Attached, Driveway, Garage, Garage Door Opener
- Garage:Yes
- Garage spaces:2
New listings near 2826 White Birch Lane
- New
 $99,900Active2 beds 2 baths1,231 sq. ft.
152 Van Anden Street, Auburn, NY 13021
MLS# S1711819Listed by: BAIER REAL ESTATE LLC - New
 $199,900Active6 beds 2 baths1,982 sq. ft.
20 Barber Street, Auburn, NY 13021
MLS# S1711842Listed by: BAIER REAL ESTATE LLC - New
 $399,000Active2 beds 1 baths544 sq. ft.
4692 West Lake Rd., Auburn, NY 13021
MLS# S1711609Listed by: LAKE COUNTRY REAL ESTATE - New
 $199,900Active2 beds 2 baths1,005 sq. ft.
12 Rochester Street, Auburn, NY 13021
MLS# R1711637Listed by: RENOWNED REALTY,LLC. - Open Sun, 11am to 1pmNew
 $249,900Active3 beds 2 baths1,080 sq. ft.
26 Copley Street, Auburn, NY 13021
MLS# S1711384Listed by: LUCAS & CO REALTY - New
 $129,900Active4 beds 2 baths1,722 sq. ft.
55 N Fulton Street, Auburn, NY 13021
MLS# S1702098Listed by: HOWARD HANNA REAL ESTATE - New
 $269,900Active2 beds 1 baths960 sq. ft.
6680 E Lake Road, Auburn, NY 13021
MLS# R1710986Listed by: RIORDAN REALTY - Open Sat, 12 to 2pmNew
 $299,900Active2 beds 1 baths915 sq. ft.
3595 Owasco Drive, Auburn, NY 13021
MLS# S1705418Listed by: KELLER WILLIAMS SYRACUSE - New
 $575,000Active4 beds 3 baths2,064 sq. ft.
6458 Town Hall Road, Auburn, NY 13021
MLS# R1710294Listed by: L WILSON REALTY


Protect your home and budget from life's surprises with an Assurant Home Warranty, backed by a partner that supports you through every step of homeownership. Explore Plans.
© 2023 - 2026 ERA Franchise Systems LLC. All rights reserved. ERA Franchise Systems LLC fully supports the principles of the Fair Housing Act and the Equal Opportunity Act. ERA, ERA Real Estate powered, and their respective logos are registered service marks of ERA Franchise Systems LLC. Each office is independently owned and operated.