
2950 Holland Drive, Auburn, NY 13021
Local realty services provided by:ERA Team VP Real Estate
Listed by: thomas tarry jr, jodi tarry
Office: move real estate
MLS#:S1675643
Source:NY_GENRIS
Price summary
- Price:$369,900
- Price per sq. ft.:$196.13
About this home
Welcome to this beautifully maintained 3-bedroom, 2 full bathroom ranch located in the Auburn Enlarged City School District. Offering over 1,800 square feet of comfortable single-level living, this home combines convenience, space, and scenic charm. Step inside to discover a bright and inviting layout with generous living areas and large windows that bring in plenty of natural light. The spacious design provides an easy flow between the living room, dining area, and kitchen. Perfect for both everyday living and entertaining. Each of the three bedrooms offers ample space and storage, while two full bathrooms provide added comfort and functionality for families or guests. The ranch-style layout ensures effortless accessibility and a practical floor plan. One of the standout features of this home is its beautiful water view of Owasco Lake, creating a peaceful backdrop you can enjoy year-round. Whether you're relaxing indoors or spending time outside, the setting adds a special touch to this property. Don’t miss this opportunity to own a spacious ranch home with lake views. Schedule your private showing today!...
Contact an agent
Home facts
- Year built:1940
- Subdivision & Development:Town/Fleming
- Listing ID #:S1675643
- Added:89 day(s) ago
- Updated:August 23, 2026 at 02:53 PM
Rooms and interior
- Bedrooms:3
- Total bathrooms:2
- Full bathrooms:2
- Rooms Total:8
- Flooring:Ceramic Tile, Hardwood, Laminate, Varies
- Kitchen Description:Dishwasher, Kitchen Island, Microwave, Refrigerator, Walk In Pantry
- Basement:Yes
- Basement Description:Partial, Sump Pump
- Living area:1,886 sq. ft.
Heating and cooling
- Cooling:Zoned
- Heating:Baseboard, Gas, Hot Water, Zoned
Structure and exterior
- Roof:Flat, Membrane, Rubber
- Year built:1940
- Building area:1,886 sq. ft.
- Lot area:0.6 Acres
- Lot Features:Rectangular
- Architectural Style:Ranch
- Construction Materials:Vinyl Siding
- Exterior Features:Deck, Patio, Porch
- Foundation Description:Block
- Levels:1 Story
Utilities
- Water:Connected, Public, Water Connected
- Sewer:Connected, Sewer Connected
Finances and disclosures
- Price:$369,900
- Price per sq. ft.:$196.13
- Tax amount:$6,555
Features and amenities
- Appliances:Dishwasher, Dryer, Gas Range, Microwave, Range Hood, Refrigerator, Washer
- Laundry features:Dryer, Main Level, Washer
- Amenities:Deck
Parking
- Parking description:Attached, Garage, Garage Door Opener
- Garage:Yes
- Garage spaces:2
New listings near 2950 Holland Drive
- Open Tue, 5:30 to 7pmNew
 $559,900Active4 beds 4 baths2,320 sq. ft.
14 Brae Ridge Road, Auburn, NY 13021
MLS# R1709122Listed by: CLARE REAL ESTATE - New
 $189,900Active3 beds 2 baths1,508 sq. ft.
148 Franklin Street, Auburn, NY 13021
MLS# S1709169Listed by: THE REAL ESTATE AGENCY  $224,900Pending3 beds 1 baths1,092 sq. ft.
10 Cottrell Street, Auburn, NY 13021
MLS# R1703706Listed by: BAIER REAL ESTATE- New
 $349,900Active4 beds 2 baths2,268 sq. ft.
392 Glenbrook Drive, Auburn, NY 13021
MLS# S1709135Listed by: POST REALTY - Open Sun, 12 to 2pmNew
 $264,900Active3 beds 2 baths1,384 sq. ft.
2718 Forest Hill Drive, Auburn, NY 13021
MLS# S1709006Listed by: BERKSHIRE HATHAWAY CNY REALTY - Open Sun, 11:30am to 1pmNew
 $289,900Active4 beds 1 baths1,478 sq. ft.
2784 White Birch Lane, Auburn, NY 13021
MLS# R1708787Listed by: L WILSON REALTY - New
 Listed by ERA$115,000Active3 beds 2 baths1,940 sq. ft.
19 Grove Avenue, Auburn, NY 13021
MLS# S1708303Listed by: HUNT REAL ESTATE ERA - New
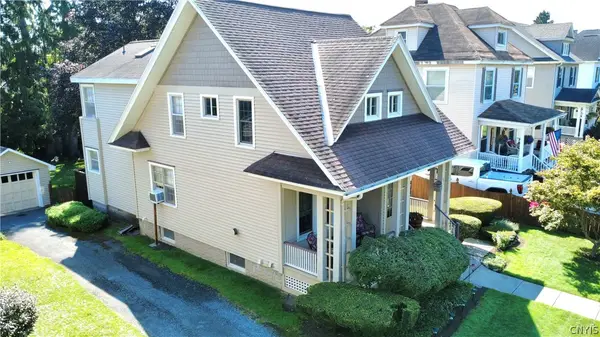 $309,000Active4 beds 2 baths1,579 sq. ft.
132 S Hoopes Avenue, Auburn, NY 13021
MLS# S1706225Listed by: BAIER REAL ESTATE LLC - New
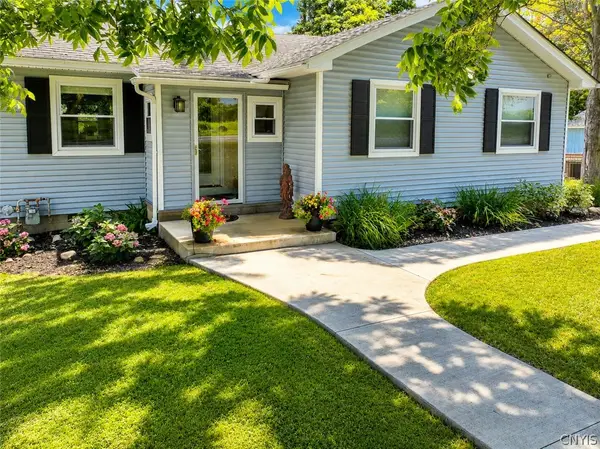 $369,900Active3 beds 3 baths1,884 sq. ft.
6207 E Lake Road, Auburn, NY 13021
MLS# S1707593Listed by: THE REAL ESTATE AGENCY - New
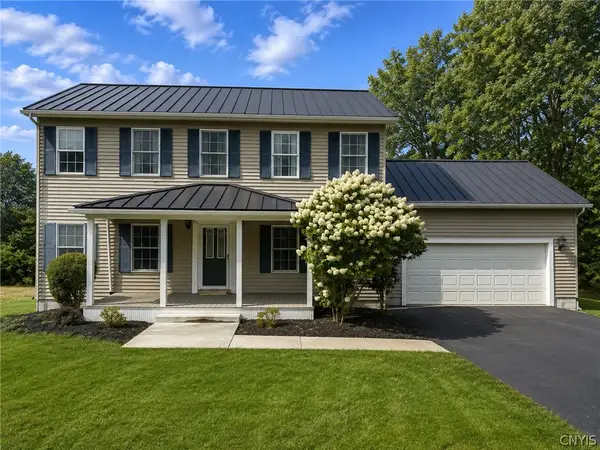 $424,900Active4 beds 3 baths2,808 sq. ft.
6307 E Lake Road, Auburn, NY 13021
MLS# S1707610Listed by: THE REAL ESTATE AGENCY


Protect your home and budget from life's surprises with an Assurant Home Warranty, backed by a partner that supports you through every step of homeownership. Explore Plans.
© 2023 - 2026 ERA Franchise Systems LLC. All rights reserved. ERA Franchise Systems LLC fully supports the principles of the Fair Housing Act and the Equal Opportunity Act. ERA, ERA Real Estate powered, and their respective logos are registered service marks of ERA Franchise Systems LLC. Each office is independently owned and operated.