
3276 Walker Road, Auburn, NY 13021
Local realty services provided by:HUNT Real Estate ERA
Upcoming open houses
- Sun, Aug 3010:00 am - 12:00 pm
Listed by: karina murphy
Office: yaman real estate
MLS#:S1710167
Source:NY_GENRIS
Price summary
- Price:$350,000
- Price per sq. ft.:$191.78
About this home
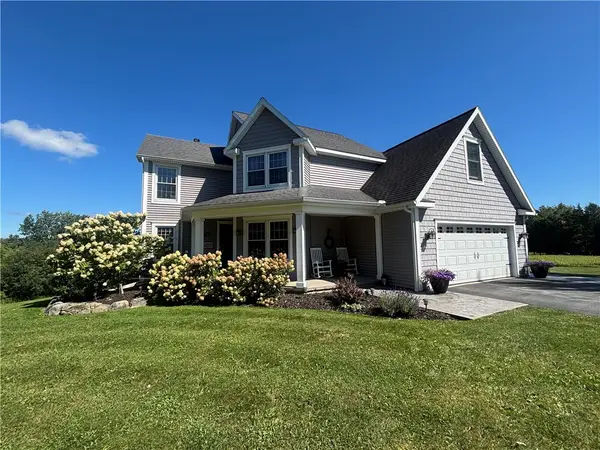
This beautifully maintained ranch home offers comfortable living in a peaceful country setting just minutes from Auburn and Skaneateles.
The spacious family room features soaring cathedral ceilings and a stone fireplace, creating an inviting space for relaxing or entertaining. The well-appointed kitchen includes quartz countertops and abundant cabinet space, while the primary suite offers a private bath. Hardwood, tile, and laminate flooring add warmth throughout, and first-floor laundry provides everyday convenience.
Enjoy the outdoors from the 12’ x 22’ screened-in gazebo, ideal for morning coffee or entertaining. The walkout basement includes a workshop area with flexible space for hobbies, projects, exercise, or storage.
Additional features include a detached two-car garage, circular blacktop driveway, and storage in the shed beneath the office/laundry area. Recent improvements include new roofs on the house, garage, and gazebo, a new blacktop driveway, and a boiler system.
With thoughtful updates, versatile spaces, and a tranquil setting, this home offers the best of country living while remaining close to the places you love. Make your appointment today!...
Contact an agent
Home facts
- Year built:1960
- Listing ID #:S1710167
- Added:3 day(s) ago
- Updated:August 30, 2026 at 04:45 PM
Rooms and interior
- Bedrooms:3
- Total bathrooms:2
- Full bathrooms:2
- Rooms Total:8
- Flooring:Hardwood, Laminate, Tile, Varies
- Dining Description:Separate Formal Dining Room
- Kitchen Description:Dishwasher, Pantry, Refrigerator
- Basement:Yes
- Basement Description:Full, Sump Pump, Walk Out Access
- Living area:1,825 sq. ft.
Heating and cooling
- Cooling:Wall Units
- Heating:Baseboard, Hot Water, Oil
Structure and exterior
- Roof:Asphalt
- Year built:1960
- Building area:1,825 sq. ft.
- Lot area:0.69 Acres
- Lot Features:Rectangular, Rural Lot
- Architectural Style:Ranch
- Construction Materials:Stone, Vinyl Siding
- Exterior Features:Deck, Patio
- Foundation Description:Block
- Levels:1 Story
Utilities
- Water:Connected, Public, Water Connected
- Sewer:Septic Tank
Finances and disclosures
- Price:$350,000
- Price per sq. ft.:$191.78
- Tax amount:$6,436
Features and amenities
- Appliances:Dishwasher, Dryer, Refrigerator, Washer
- Laundry features:Dryer, Upper Level, Washer
- Amenities:Deck, int_feat_Workshop
Parking
- Parking description:Circular Driveway, Detached, Garage, Garage Door Opener
- Garage:Yes
- Garage spaces:2
New listings near 3276 Walker Road
- Open Sat, 12 to 2pmNew
 $299,900Active2 beds 1 baths915 sq. ft.
3595 Owasco Drive, Auburn, NY 13021
MLS# S1705418Listed by: KELLER WILLIAMS SYRACUSE - New
 $575,000Active4 beds 3 baths2,064 sq. ft.
6458 Town Hall Road, Auburn, NY 13021
MLS# R1710294Listed by: L WILSON REALTY - Open Sun, 1 to 3pmNew
 Listed by ERA$699,900Active6 beds 4 baths2,858 sq. ft.
7834 State Street Road, Auburn, NY 13021
MLS# S1710190Listed by: HUNT REAL ESTATE ERA - Open Sun, 12 to 2pmNew
 $185,000Active3 beds 1 baths1,143 sq. ft.
46 Maple Street, Auburn, NY 13021
MLS# S1710178Listed by: KIRNAN REAL ESTATE - New
 $269,900Active3 beds 3 baths1,516 sq. ft.
12 Standart Avenue, Auburn, NY 13021
MLS# R1710273Listed by: RIORDAN REALTY - New
 $380,000Active3 beds 2 baths1,752 sq. ft.
20 Bowen Street, Auburn, NY 13021
MLS# R1710421Listed by: EVANS REALTY CNY LLC - New
 $184,900Active2 beds 2 baths1,379 sq. ft.
308 S Seward Avenue, Auburn, NY 13021
MLS# S1709722Listed by: ACROPOLIS REALTY GROUP LLC - New
 $119,900Active3 beds 2 baths1,520 sq. ft.
57 Parker Street, Auburn, NY 13021
MLS# S1710317Listed by: BERKSHIRE HATHAWAY CNY REALTY - New
 $184,900Active4 beds 1 baths1,456 sq. ft.
7333 Owasco Road, Auburn, NY 13021
MLS# S1709189Listed by: AUBURN SHERLOCK HOMES R.E.


Protect your home and budget from life's surprises with an Assurant Home Warranty, backed by a partner that supports you through every step of homeownership. Explore Plans.
© 2023 - 2026 ERA Franchise Systems LLC. All rights reserved. ERA Franchise Systems LLC fully supports the principles of the Fair Housing Act and the Equal Opportunity Act. ERA, ERA Real Estate powered, and their respective logos are registered service marks of ERA Franchise Systems LLC. Each office is independently owned and operated.