
349 Cottonwood Lane, Auburn, NY 13021
Local realty services provided by:HUNT Real Estate ERA
Upcoming open houses
- Sat, Nov 1402:00 pm - 04:00 pm
Listed by: kelli ide, michael derosa
Office: michael derosa exchange
MLS#:S1715319
Source:NY_GENRIS
Price summary
- Price:$995,000
- Price per sq. ft.:$455.59
About this home
OPEN HOUSE SATURDAY, NOVEMBER, 14TH 2:00 PM - 4:00 PM. DELAYED NEGOTIATIONS UNTIL MONDAY NOVEMBER 30TH AT 4P? TO ALLOW BUYERS TIME TO MAKE ARRANGEMENTS TO SEE THE PROPERTY. SHOWN BY APPOINTMENT ONLY. Set along the coveted eastern shore of Owasco Lake's golden coast, this property offers 50 feet of lake frontage on nearly half an acre, with western-facing views and sunsets across the water. Ideally situated in the Finger Lakes region placing lakeside recreation, golf at Owasco Country Club, Emerson Park, and performances by The REV Theatre Company within minutes. Auburn’s restaurants, shops, and cultural attractions are nearby, while the Village of Skaneateles is a short drive away. The residence offers approximately 2,184 square feet with three bedrooms and three full bathrooms. The eat- it kitchen offers granite countertops, a large center island with a breakfast bar, and a walk-in pantry. The great room draws attention toward the landscape, with a lake-facing window framing a beautiful scenery across the water and a built-in bench providing a place to take them in. A gas fireplace centers the space, accented by custom shelving. A first-floor bedroom with French doors leading outside, full bathroom, and laundry accommodate daily living and guests. Two additional bedrooms occupy the second floor, including the primary bedroom with a balcony, walk-in closet and adjoining Jack-and-Jill bathroom. The lower level includes a bonus room offering flexibility for a home office or separate gathering space, along with a third full bathroom and workshop. A screened porch with storm windows extends enjoyment through the changing seasons, complemented by a tiered deck leading down to the shore. With direct waterfront access to Owasco lake, the property offers a lakeside lifestyle enriched by the golf, dining, and year-round events that distinguish the Owasco Lake area and greater Finger Lakes region. Some interior photos have been virtually staged....
Contact an agent
Home facts
- Year built:2005
- Listing ID #:S1715319
- Added:2 day(s) ago
- Updated:November 14, 2026 at 09:49 PM
Rooms and interior
- Bedrooms:3
- Total bathrooms:3
- Full bathrooms:3
- Rooms Total:10
- Flooring:Hardwood, Tile, Varies
- Dining Description:Living Dining Room
- Kitchen Description:Dishwasher, Disposal, Kitchen Island, Microwave, Refrigerator, Walk In Pantry
- Basement:Yes
- Basement Description:Partially Finished
- Living area:2,184 sq. ft.
Heating and cooling
- Heating:Forced Air, Gas
Structure and exterior
- Year built:2005
- Building area:2,184 sq. ft.
- Lot area:0.48 Acres
- Lot Features:Rectangular
- Architectural Style:Two Story
- Construction Materials:Vinyl Siding
- Exterior Features:Balcony, Deck, Porch
- Foundation Description:Block
- Levels:2 Stories
Utilities
- Water:Connected, Public, Water Connected
- Sewer:Connected, Sewer Connected
Finances and disclosures
- Price:$995,000
- Price per sq. ft.:$455.59
- Tax amount:$13,207
Features and amenities
- Appliances:Dishwasher, Disposal, Gas Cooktop, Gas Range, Microwave, Refrigerator
- Laundry features:Main Level
- Amenities:Balcony, Deck, int_feat_Workshop
Parking
- Parking description:No Garage
New listings near 349 Cottonwood Lane
- New
 Listed by ERA$12,900Active0.28 Acres
42 Orchard Street, Auburn, NY 13021
MLS# S1729074Listed by: HUNT REAL ESTATE ERA - New
 $164,000Active3 beds 3 baths1,200 sq. ft.
7 Vandenbosch Avenue, Auburn, NY 13021
MLS# S1728934Listed by: POST REALTY - New
 $169,900Active6 beds 2 baths2,832 sq. ft.
126 Franklin Street, Auburn, NY 13021
MLS# S1728445Listed by: CENTURY 21 LEAH'S SIGNATURE - New
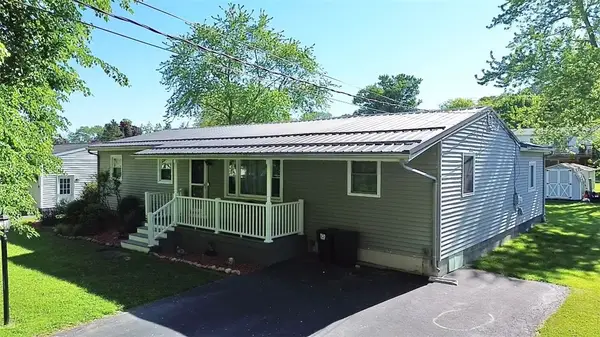 $259,000Active4 beds 2 baths1,640 sq. ft.
32 Meadowbrook Drive, Auburn, NY 13021
MLS# R1728877Listed by: EVANS REALTY CNY LLC - New
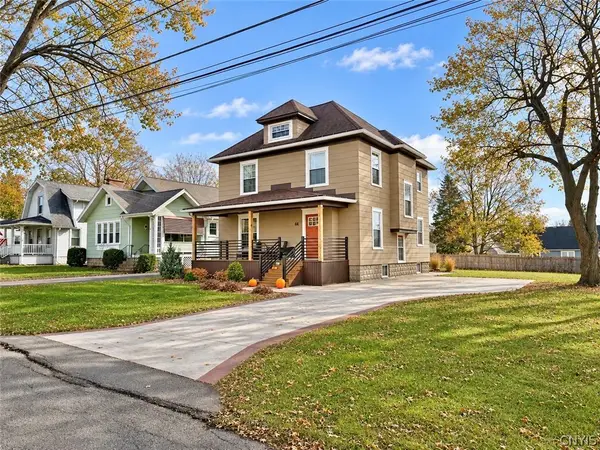 $349,900Active3 beds 2 baths2,098 sq. ft.
14 Second Avenue, Auburn, NY 13021
MLS# S1728428Listed by: LUCAS & CO REALTY - New
 $83,500Active2 beds 2 baths900 sq. ft.
83 Johnson Drive, Auburn, NY 13021
MLS# R1728446Listed by: OWNER ENTRY.COM - New
 $154,900Active3 beds 1 baths1,440 sq. ft.
97 Cottage Street, Auburn, NY 13021
MLS# S1725389Listed by: CANDY COSTA REAL ESTATE LLC - New
 $159,900Active6 beds 2 baths2,132 sq. ft.
97 Washington Street, Auburn, NY 13021
MLS# S1725406Listed by: CANDY COSTA REAL ESTATE LLC - New
 $166,900Active6 beds 2 baths2,340 sq. ft.
44 Orchard Street, Auburn, NY 13021
MLS# S1725421Listed by: CANDY COSTA REAL ESTATE LLC


Protect your home and budget from life's surprises with an Assurant Home Warranty, backed by a partner that supports you through every step of homeownership. Explore Plans.
© 2023 - 2026 ERA Franchise Systems LLC. All rights reserved. ERA Franchise Systems LLC fully supports the principles of the Fair Housing Act and the Equal Opportunity Act. ERA, ERA Real Estate powered, and their respective logos are registered service marks of ERA Franchise Systems LLC. Each office is independently owned and operated.