
35 Metcalf Drive, Auburn, NY 13021
Local realty services provided by:ERA Team VP Real Estate
35 Metcalf Drive,Auburn, NY 13021
$369,900
- 4 Beds
- 2 Baths
- 2,128 sq. ft.
- Single family
- Active
Listed by: susan m. riordan
Office: riordan realty
MLS#:R1706253
Source:NY_GENRIS
Price summary
- Price:$369,900
- Price per sq. ft.:$173.83
About this home
This spacious 2,128 sq. ft. Colonial offers plenty of room inside and out! A welcoming front porch provides a perfect spot to sit, relax and enjoy the outdoors. The first floor is currently set up with two separate front living rooms, along with a large dining area off the kitchen, separated by a sit-down island featuring a gas cooktop. The spacious eat-in kitchen offers solid-surface countertops and plenty of room for everyday living and entertaining. All appliances stay with the home. A full bath and convenient first-floor laundry complete the main level. Upstairs, you’ll find four bedrooms and a second full bath. Outside, enjoy the back deck and an impressive 1.1-acre city lot, offering plenty of outdoor space while still enjoying the convenience of an in-town location. A two-car attached garage provides additional storage and convenience. The basement offers plenty of additional space with great potential for future finishing. This wonderful home is located across from Seward Elementary School and close to the high school and Owasco Lake. A brand-new roof was installed in April 2026. With four bedrooms, two full baths, generous living space, and a large lot, this home has so much to offer!...
Contact an agent
Home facts
- Year built:1984
- Subdivision & Development:Carmelite Fathers Inc
- Listing ID #:R1706253
- Added:37 day(s) ago
- Updated:September 18, 2026 at 02:46 PM
Rooms and interior
- Bedrooms:4
- Total bathrooms:2
- Full bathrooms:2
- Rooms Total:8
- Flooring:Carpet, Hardwood, Laminate, Tile, Varies
- Dining Description:Separate Formal Dining Room
- Kitchen Description:Dishwasher, Disposal, Refrigerator
- Basement:Yes
- Basement Description:Full
- Living area:2,128 sq. ft.
Heating and cooling
- Cooling:Window Units
- Heating:Baseboard, Gas, Hot Water
Structure and exterior
- Roof:Asphalt
- Year built:1984
- Building area:2,128 sq. ft.
- Lot area:1.1 Acres
- Lot Features:Rectangular, Residential Lot
- Architectural Style:Colonial, Two Story
- Construction Materials:Vinyl Siding
- Exterior Features:Deck
- Foundation Description:Block
- Levels:2 Stories
Schools
- High school:Auburn High
- Middle school:Auburn Junior High
- Elementary school:William H Seward Elementary
Utilities
- Water:Connected, Public, Water Connected
- Sewer:Connected, Sewer Connected
Finances and disclosures
- Price:$369,900
- Price per sq. ft.:$173.83
- Tax amount:$9,555
Features and amenities
- Appliances:Dishwasher, Disposal, Dryer, Gas Cooktop, Refrigerator, Washer
- Laundry features:Dryer, Main Level, Washer
- Amenities:Deck
Parking
- Parking description:Attached, Garage
- Garage:Yes
- Garage spaces:2
New listings near 35 Metcalf Drive
- New
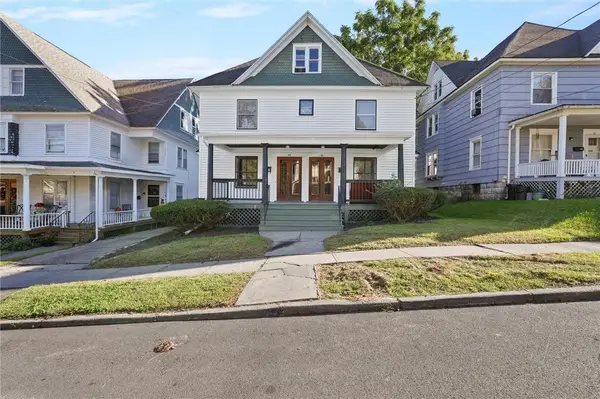 $189,900Active6 beds 3 baths4,161 sq. ft.
48-50 Chedell Place, Auburn, NY 13021
MLS# R1703407Listed by: WILLOW & CO PROPERTY BROKERS LLC - New
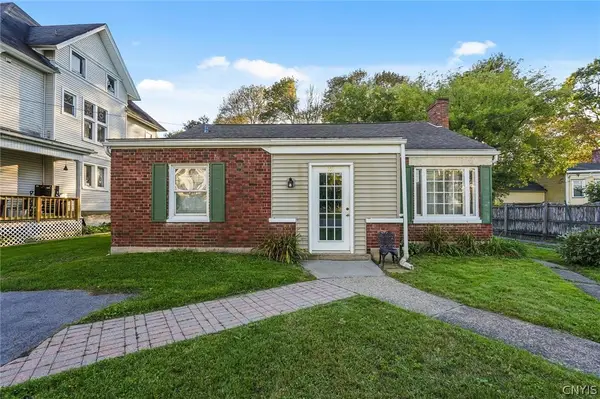 $134,900Active2 beds 2 baths1,136 sq. ft.
103 Ross Place, Auburn, NY 13021
MLS# S1715644Listed by: BERKSHIRE HATHAWAY CNY REALTY - Open Sat, 11am to 1pmNew
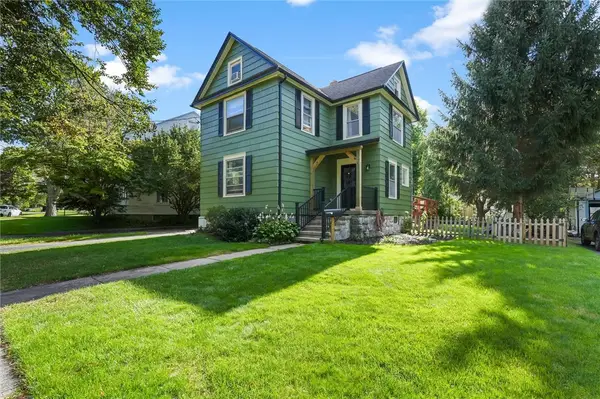 $209,900Active3 beds 2 baths1,592 sq. ft.
433 N Seward Avenue, Auburn, NY 13021
MLS# R1713594Listed by: WILLOW & CO PROPERTY BROKERS LLC - New
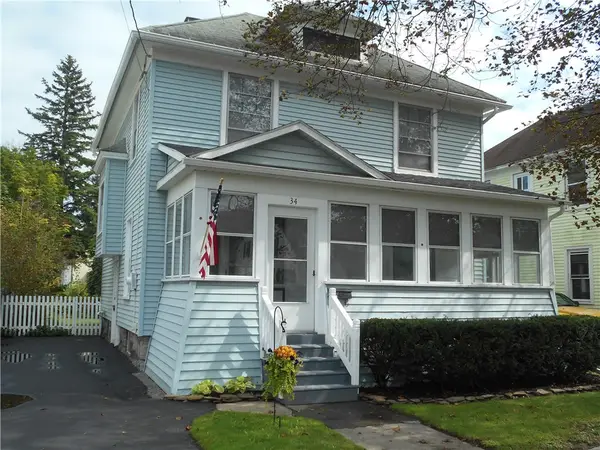 $239,900Active4 beds 2 baths1,464 sq. ft.
34 Liberty Street, Auburn, NY 13021
MLS# R1715682Listed by: CROWNREALTYNY.COM - New
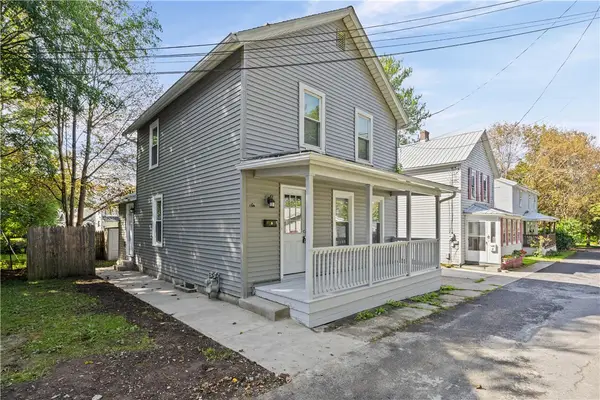 $139,900Active3 beds 1 baths1,152 sq. ft.
6 Guilfoil Avenue, Auburn, NY 13021
MLS# R1710710Listed by: HOWARD HANNA - Open Sun, 1 to 2pmNew
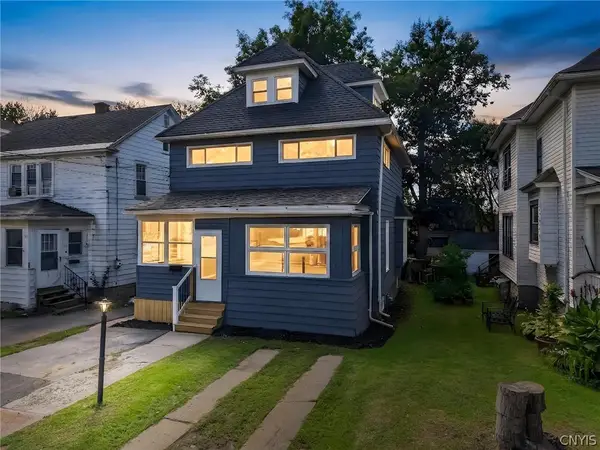 $179,900Active3 beds 2 baths1,584 sq. ft.
109 Park Place, Auburn, NY 13021
MLS# S1714300Listed by: ACROPOLIS REALTY GROUP LLC - Open Sun, 11am to 1pmNew
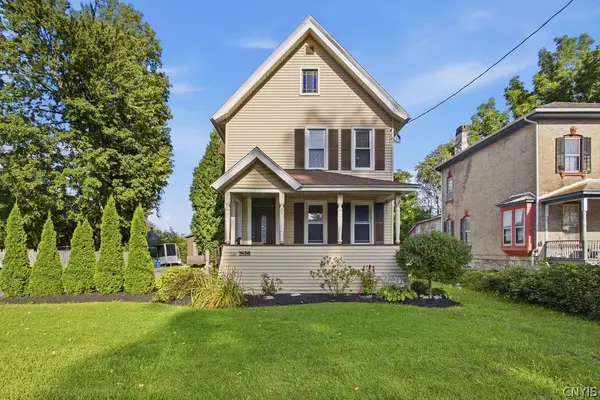 $239,900Active4 beds 3 baths2,336 sq. ft.
116 S Seward Avenue, Auburn, NY 13021
MLS# S1714713Listed by: RE/MAX MASTERS - New
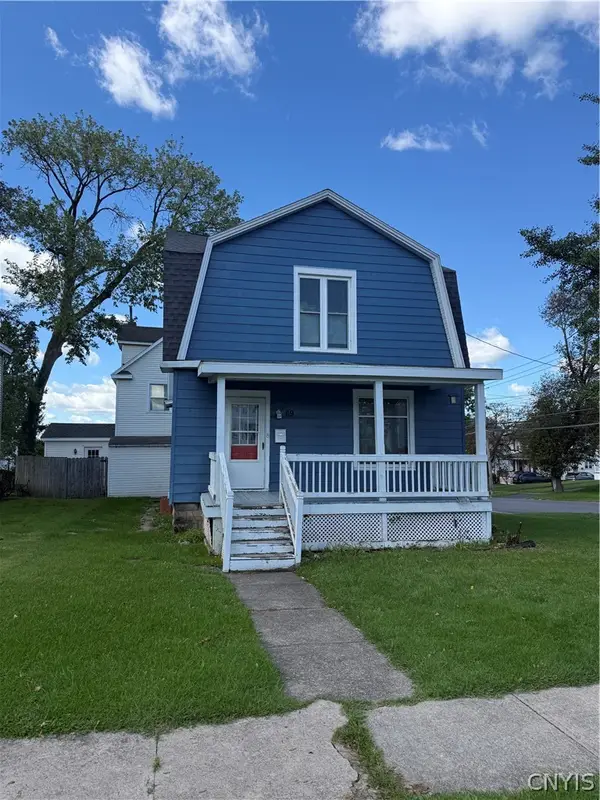 $184,900Active3 beds 1 baths1,408 sq. ft.
69 Lake Avenue, Auburn, NY 13021
MLS# S1715006Listed by: POST REALTY - New
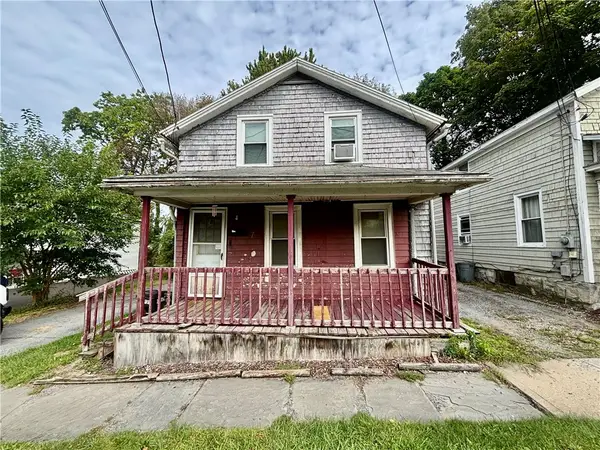 $49,900Active2 beds 1 baths976 sq. ft.
7 Seymour Street, Auburn, NY 13021
MLS# R1714286Listed by: L WILSON REALTY - New
 $174,900Active7.4 Acres
Beech Road, Auburn, NY 13021
MLS# S1714536Listed by: HOWARD HANNA REAL ESTATE


Protect your home and budget from life's surprises with an Assurant Home Warranty, backed by a partner that supports you through every step of homeownership. Explore Plans.
© 2023 - 2026 ERA Franchise Systems LLC. All rights reserved. ERA Franchise Systems LLC fully supports the principles of the Fair Housing Act and the Equal Opportunity Act. ERA, ERA Real Estate powered, and their respective logos are registered service marks of ERA Franchise Systems LLC. Each office is independently owned and operated.