
423 Wide Waters Lane, Auburn, NY 13021
Local realty services provided by:HUNT Real Estate ERA
Listed by: romy callahan
Office: howard hanna real estate
MLS#:S1706072
Source:NY_GENRIS
Price summary
- Price:$749,900
- Price per sq. ft.:$567.68
- Monthly HOA dues:$29.17
About this home
Set on the east side of Owasco Lake with 100 feet of private waterfront, this beautifully situated lake house was designed to take full advantage of its spectacular lake views. Walls of windows and sliders fill the home with natural light and create a seamless connection to the water, while expansive decks and a screened porch provide an abundance of outdoor living space. The two-bedroom, two-full-bath layout includes a spacious primary suite with an en-suite bath featuring a separate shower and tub, a walk-in closet, and an adjacent office/den area. Beautiful hardwood floors throughout and a wood-burning fireplace adds warmth to the open living space with cathedral ceilings. An abundance of closets and storage can be found throughout the home. A spiral staircase leads to the lower level, offering versatile additional living space (600+ square feet), laundry and a half bath. Outside, the beautifully landscaped property & level yard leads to 100 feet of private lake frontage with a beach area. A detached barn offers a 2+ car garage, plus substantial unfinished space above with water and electric already in place—ideal for a workshop, studio, recreation space or potential future guest house. With exceptional views, generous indoor and outdoor spaces, and private Owasco Lake frontage, this property offers a wonderful opportunity to enjoy lakefront living. Delayed showings, house can not be shown until Tuesday, August 18th....
Contact an agent
Home facts
- Year built:1965
- Listing ID #:S1706072
- Added:48 day(s) ago
- Updated:October 03, 2026 at 09:20 AM
Rooms and interior
- Bedrooms:2
- Total bathrooms:3
- Full bathrooms:2
- Half bathrooms:1
- Rooms Total:7
- Flooring:Ceramic Tile, Hardwood, Varies
- Kitchen Description:Kitchen Family Room Combo, Microwave, Refrigerator, Walk In Pantry
- Basement:Yes
- Basement Description:Full, Partially Finished, Sump Pump, Walk Out Access
- Living area:1,321 sq. ft.
Heating and cooling
- Heating:Baseboard, Electric
Structure and exterior
- Roof:Shingle
- Year built:1965
- Building area:1,321 sq. ft.
- Lot area:0.75 Acres
- Lot Features:Rectangular
- Architectural Style:Chalet Alpine, Ranch
- Construction Materials:Cedar, Wood Siding
- Exterior Features:Deck, Patio, Porch, Screened
- Foundation Description:Block
- Levels:1 Story
Schools
- High school:Moravia Junior-Senior High
- Elementary school:Millard Fillmore Elementary
Utilities
- Water:Lake, River
- Sewer:Septic Tank
Finances and disclosures
- Price:$749,900
- Price per sq. ft.:$567.68
- Tax amount:$9,027
Features and amenities
- Appliances:Dryer, Microwave, Refrigerator, Washer
- Laundry features:Dryer, Electric Water Heater, In Basement, Washer
- Amenities:Deck, int_feat_Den, int_feat_Workshop
Parking
- Parking description:Detached, Garage, Water Available
- Garage:Yes
- Garage spaces:2
New listings near 423 Wide Waters Lane
- Open Wed, 5 to 7pmNew
 $169,000Active3 beds 2 baths1,504 sq. ft.
32 Elizabeth Street, Auburn, NY 13021
MLS# S1718367Listed by: THE REAL ESTATE AGENCY - New
 Listed by ERA$599,900Active20.46 Acres
3060 Gates Road, Auburn, NY 13021
MLS# S1719324Listed by: HUNT REAL ESTATE ERA - New
 $186,900Active4 beds 2 baths1,978 sq. ft.
326 Clark Street, Auburn, NY 13021
MLS# R1717319Listed by: EVANS REALTY CNY LLC - New
 Listed by ERA$174,900Active3 beds 2 baths1,445 sq. ft.
35 Parker Street, Auburn, NY 13021
MLS# S1719193Listed by: HUNT REAL ESTATE ERA - New
 $274,900Active7 beds 4 baths4,522 sq. ft.
16-18 Orchard Street, Auburn, NY 13021
MLS# S1717872Listed by: CANDY COSTA REAL ESTATE LLC - New
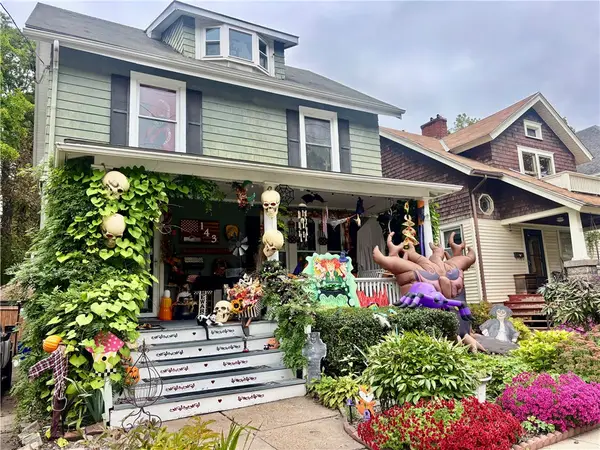 $154,900Active4 beds 1 baths1,755 sq. ft.
143 Woodlawn Avenue, Auburn, NY 13021
MLS# R1718678Listed by: L WILSON REALTY - Open Sun, 11am to 1pmNew
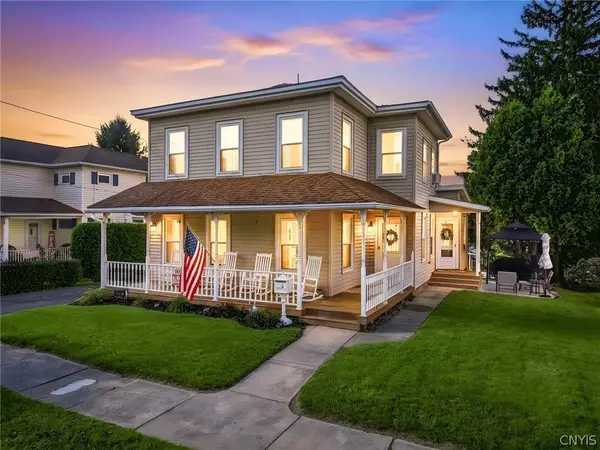 Listed by ERA$255,000Active3 beds 2 baths1,613 sq. ft.
19 Union Street, Auburn, NY 13021
MLS# S1717412Listed by: HUNT REAL ESTATE ERA - New
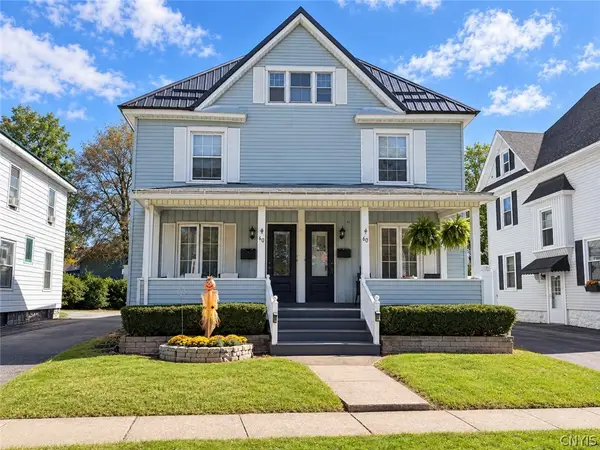 $324,900Active5 beds 3 baths2,824 sq. ft.
60 Mary Street, Auburn, NY 13021
MLS# S1718235Listed by: THE REAL ESTATE AGENCY - New
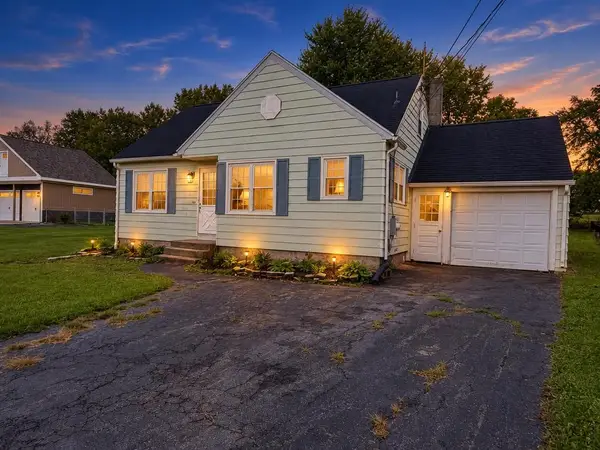 $149,900Active3 beds 1 baths992 sq. ft.
3198 Franklin Street Road, Auburn, NY 13021
MLS# R1718265Listed by: CLARE REAL ESTATE - New
 $184,900Active3 beds 2 baths1,656 sq. ft.
16 Havens Avenue, Auburn, NY 13021
MLS# S1718007Listed by: THE REAL ESTATE AGENCY


Protect your home and budget from life's surprises with an Assurant Home Warranty, backed by a partner that supports you through every step of homeownership. Explore Plans.
© 2023 - 2026 ERA Franchise Systems LLC. All rights reserved. ERA Franchise Systems LLC fully supports the principles of the Fair Housing Act and the Equal Opportunity Act. ERA, ERA Real Estate powered, and their respective logos are registered service marks of ERA Franchise Systems LLC. Each office is independently owned and operated.