
5170 State Route 38a, Auburn, NY 13021
Local realty services provided by:HUNT Real Estate ERA
Listed by: molly elliott
Office: howard hanna real estate
MLS#:S1706675
Source:NY_GENRIS
Price summary
- Price:$299,900
- Price per sq. ft.:$113.81
About this home
Welcome to this beautiful three-bedroom home in the hamlet of Owasco, located within the highly sought-after Skaneateles School District. This home offers a wonderful floor plan with spacious rooms, thoughtful updates, and beautiful country views.
The heart of the home is the generously sized kitchen, featuring stainless steel appliances, custom cabinetry, and a large island. The kitchen opens to the inviting family room and offers sliders leading to an ample deck overlooking the picturesque countryside. The first floor also includes a formal dining room, formal living room, laundry room with cabinetry, and a full updated bathroom.
Upstairs, you’ll find three generously sized bedrooms, including a spacious primary suite with its own private deck overlooking the peaceful countryside. The updated primary bathroom features a double vanity and beautifully tiled shower.
The enclosed front porch provides a convenient space for coats, shoes, and everyday entry. Outside, the property features a detached barn in excellent condition, offering versatile space for storage, a vehicle, or a workshop. The second level is equipped with electricity, making it ideal for a hobby area, workshop, or additional storage.
Enjoy the best of the area with a location just minutes from Owasco Lake and Skaneateles Lake, while still enjoying the privacy and beauty of a country setting. This property offers space, character, and an ideal location in the Skaneateles School District....
Contact an agent
Home facts
- Year built:1960
- Subdivision & Development:Town/Owasco
- Listing ID #:S1706675
- Added:51 day(s) ago
- Updated:October 03, 2026 at 03:50 PM
Rooms and interior
- Bedrooms:3
- Total bathrooms:2
- Full bathrooms:2
- Rooms Total:10
- Flooring:Carpet, Tile, Varies, Vinyl
- Dining Description:Separate Formal Dining Room
- Kitchen Description:Dishwasher, Freezer, Kitchen Family Room Combo, Kitchen Island, Microwave, Oven, Pantry, Refrigerator
- Basement:Yes
- Basement Description:Full
- Living area:2,635 sq. ft.
Heating and cooling
- Heating:Forced Air, Gas
Structure and exterior
- Roof:Asphalt
- Year built:1960
- Building area:2,635 sq. ft.
- Lot area:0.29 Acres
- Lot Features:Rectangular
- Architectural Style:Two Story
- Construction Materials:Vinyl Siding
- Exterior Features:Deck
- Foundation Description:Stone
- Levels:2 Stories
Schools
- High school:Skaneateles High
- Middle school:Skaneateles Middle
- Elementary school:Waterman Elementary
Utilities
- Water:Public, Water Available
- Sewer:Septic Tank
Finances and disclosures
- Price:$299,900
- Price per sq. ft.:$113.81
- Tax amount:$2,989
Features and amenities
- Appliances:Dishwasher, Dryer, Free Standing Range, Freezer, Gas Range, Microwave, Oven, Refrigerator, Washer
- Laundry features:Dryer, Main Level, Washer
- Amenities:Deck, int_feat_Den, int_feat_Workshop
Parking
- Parking description:No Garage
- Garage:Yes
- Garage spaces:2
New listings near 5170 State Route 38a
- Open Wed, 5 to 7pmNew
 $169,000Active3 beds 2 baths1,504 sq. ft.
32 Elizabeth Street, Auburn, NY 13021
MLS# S1718367Listed by: THE REAL ESTATE AGENCY - New
 Listed by ERA$599,900Active20.46 Acres
3060 Gates Road, Auburn, NY 13021
MLS# S1719324Listed by: HUNT REAL ESTATE ERA - New
 $186,900Active4 beds 2 baths1,978 sq. ft.
326 Clark Street, Auburn, NY 13021
MLS# R1717319Listed by: EVANS REALTY CNY LLC - New
 Listed by ERA$174,900Active3 beds 2 baths1,445 sq. ft.
35 Parker Street, Auburn, NY 13021
MLS# S1719193Listed by: HUNT REAL ESTATE ERA - New
 $274,900Active7 beds 4 baths4,522 sq. ft.
16-18 Orchard Street, Auburn, NY 13021
MLS# S1717872Listed by: CANDY COSTA REAL ESTATE LLC - New
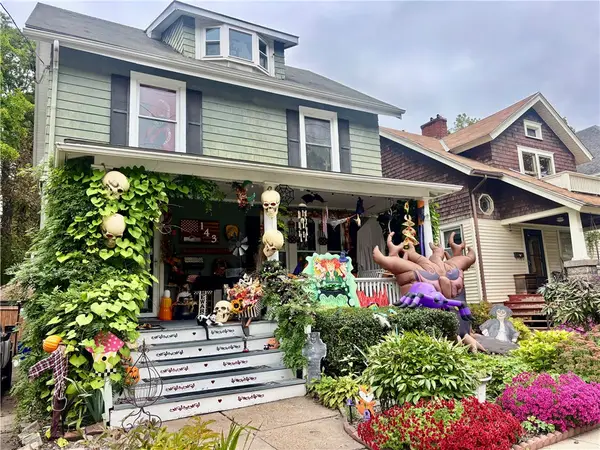 $154,900Active4 beds 1 baths1,755 sq. ft.
143 Woodlawn Avenue, Auburn, NY 13021
MLS# R1718678Listed by: L WILSON REALTY - Open Sun, 11am to 1pmNew
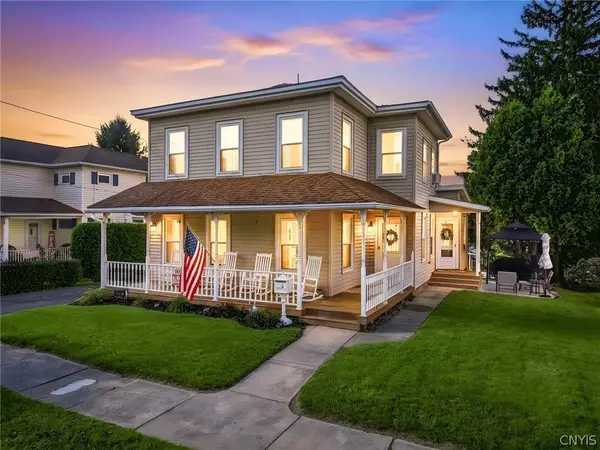 Listed by ERA$255,000Active3 beds 2 baths1,613 sq. ft.
19 Union Street, Auburn, NY 13021
MLS# S1717412Listed by: HUNT REAL ESTATE ERA - New
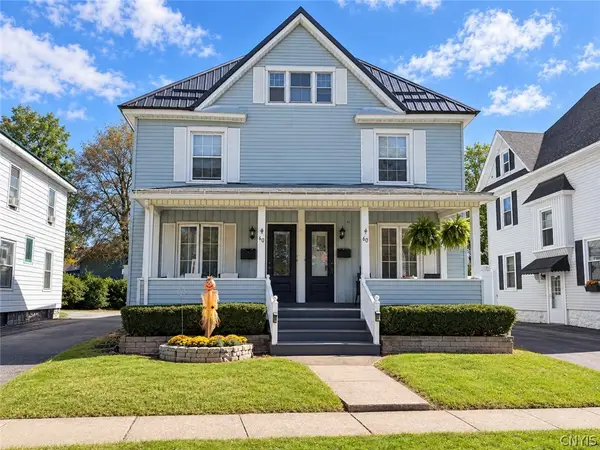 $324,900Active5 beds 3 baths2,824 sq. ft.
60 Mary Street, Auburn, NY 13021
MLS# S1718235Listed by: THE REAL ESTATE AGENCY - New
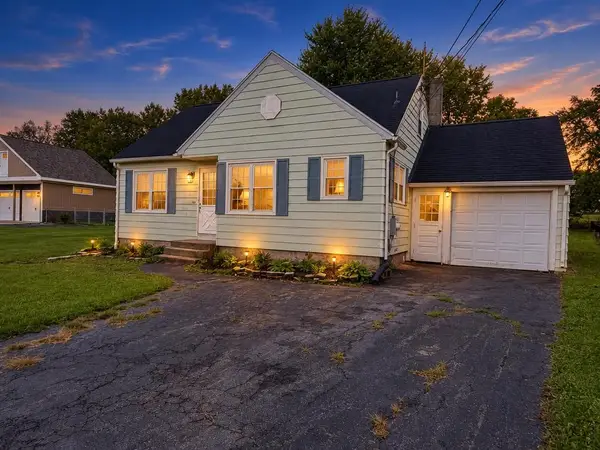 $149,900Active3 beds 1 baths992 sq. ft.
3198 Franklin Street Road, Auburn, NY 13021
MLS# R1718265Listed by: CLARE REAL ESTATE - New
 $184,900Active3 beds 2 baths1,656 sq. ft.
16 Havens Avenue, Auburn, NY 13021
MLS# S1718007Listed by: THE REAL ESTATE AGENCY


Protect your home and budget from life's surprises with an Assurant Home Warranty, backed by a partner that supports you through every step of homeownership. Explore Plans.
© 2023 - 2026 ERA Franchise Systems LLC. All rights reserved. ERA Franchise Systems LLC fully supports the principles of the Fair Housing Act and the Equal Opportunity Act. ERA, ERA Real Estate powered, and their respective logos are registered service marks of ERA Franchise Systems LLC. Each office is independently owned and operated.