
5571 Silver Street Road, Auburn, NY 13021
Local realty services provided by:HUNT Real Estate ERA
5571 Silver Street Road,Auburn, NY 13021
$674,900
- 3 Beds
- 3 Baths
- 3,210 sq. ft.
- Single family
- Active
Upcoming open houses
- Thu, Sep 0304:00 pm - 06:00 pm
Listed by: cheryl a. stebbins
Office: baier real estate
MLS#:R1698157
Source:NY_GENRIS
Price summary
- Price:$674,900
- Price per sq. ft.:$210.25
About this home
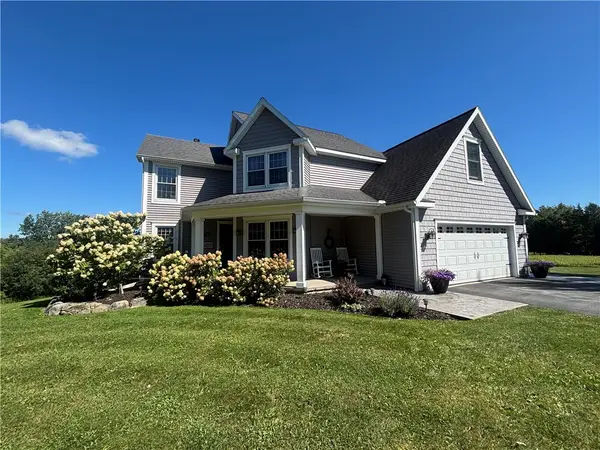
OWNERS RELOCATING - For buyers considering a traditional subdivision home, this property offers a compelling alternative: 3,200+ sq. ft. of living space on 1.34 acres, greater privacy, room to spread out, and a 26’ x 36’ detached garage/outbuilding with space for vehicles, boats, recreational equipment, hobbies, workshop use and storage.
Step inside and the scale immediately sets this home apart: a dramatic great room with a nearly 30-foot cathedral ceiling, soaring stone gas fireplace, radiant heat throughout and an open layout designed for everyday living and entertaining. Hardwood floors, custom tray ceilings and architectural detailing add character throughout.
The truly spacious gourmet kitchen features dramatic tray ceilings, a striking decorative backsplash, abundant upscale cabinetry and extensive countertop space. Dual islands provide exceptional room for preparation, entertaining and gathering.
The main-level primary suite offers a generously sized bedroom with a dramatic lighted tray ceiling, direct deck access and large dual his-and-hers closets. The private bath features a dual vanity, ornate soaking tub, separate stand-up shower, coordinated wall and floor finishes, illuminated faucets and supplemental heat. Two additional bedrooms, a full bath and first-floor laundry complete the main level.
The finished lower level is currently an inviting entertainment space with a game room, bar, pool table included and distinctive 1950s-style diner area with booth included. Radiant floors, high ceilings, an additional bathroom and exterior entrance add comfort and versatility. Previously used for a business, it also offers potential for a home office, home-based business, guest quarters or in-law space, subject to applicable approvals. A separate unfinished portion provides substantial storage.
Outside, enjoy a composite deck with built-in seating, expansive backyard, additional shed and ample parking....
Contact an agent
Home facts
- Year built:2005
- Subdivision & Development:Town/Fleming
- Listing ID #:R1698157
- Added:45 day(s) ago
- Updated:September 03, 2026 at 10:41 PM
Rooms and interior
- Bedrooms:3
- Total bathrooms:3
- Full bathrooms:2
- Half bathrooms:1
- Rooms Total:8
- Flooring:Hardwood, Tile, Varies
- Kitchen Description:Dishwasher, Kitchen Island, Microwave, Refrigerator
- Basement:Yes
- Basement Description:Full, Partially Finished, Sump Pump
- Living area:3,210 sq. ft.
Heating and cooling
- Cooling:Wall Units, Zoned
- Heating:Gas, Hot Water, Radiant Floor, Steam, Zoned
Structure and exterior
- Year built:2005
- Building area:3,210 sq. ft.
- Lot area:1.34 Acres
- Lot Features:Agricultural, Irregular Lot, Residential Lot, Rural Lot
- Architectural Style:Ranch, Transitional
- Construction Materials:Vinyl Siding
- Exterior Features:Deck, Open, Porch
- Foundation Description:Block
- Levels:1 Story
Schools
- High school:Auburn High
- Middle school:Auburn Junior High
- Elementary school:William H Seward Elementary
Utilities
- Water:Connected, Public, Water Connected
- Sewer:Septic Tank
Finances and disclosures
- Price:$674,900
- Price per sq. ft.:$210.25
- Tax amount:$11,858
Features and amenities
- Appliances:Dishwasher, Dryer, Microwave, Refrigerator, Washer
- Laundry features:Dryer, Main Level, Washer
- Amenities:Deck, Loft
Parking
- Parking description:Attached, Detached, Driveway, Garage, Garage Door Opener
- Garage:Yes
- Garage spaces:4
New listings near 5571 Silver Street Road
- New
 $99,900Active2 beds 2 baths1,231 sq. ft.
152 Van Anden Street, Auburn, NY 13021
MLS# S1711819Listed by: BAIER REAL ESTATE LLC - New
 $199,900Active6 beds 2 baths1,982 sq. ft.
20 Barber Street, Auburn, NY 13021
MLS# S1711842Listed by: BAIER REAL ESTATE LLC - New
 $399,000Active2 beds 1 baths544 sq. ft.
4692 West Lake Rd., Auburn, NY 13021
MLS# S1711609Listed by: LAKE COUNTRY REAL ESTATE - New
 $314,900Active3 beds 3 baths1,676 sq. ft.
2826 White Birch Lane, Auburn, NY 13021
MLS# R1711635Listed by: L WILSON REALTY - New
 $199,900Active2 beds 2 baths1,005 sq. ft.
12 Rochester Street, Auburn, NY 13021
MLS# R1711637Listed by: RENOWNED REALTY,LLC. - Open Sun, 11am to 1pmNew
 $249,900Active3 beds 2 baths1,080 sq. ft.
26 Copley Street, Auburn, NY 13021
MLS# S1711384Listed by: LUCAS & CO REALTY - New
 $129,900Active4 beds 2 baths1,722 sq. ft.
55 N Fulton Street, Auburn, NY 13021
MLS# S1702098Listed by: HOWARD HANNA REAL ESTATE - New
 $269,900Active2 beds 1 baths960 sq. ft.
6680 E Lake Road, Auburn, NY 13021
MLS# R1710986Listed by: RIORDAN REALTY - Open Sat, 12 to 2pmNew
 $299,900Active2 beds 1 baths915 sq. ft.
3595 Owasco Drive, Auburn, NY 13021
MLS# S1705418Listed by: KELLER WILLIAMS SYRACUSE - New
 $575,000Active4 beds 3 baths2,064 sq. ft.
6458 Town Hall Road, Auburn, NY 13021
MLS# R1710294Listed by: L WILSON REALTY


Protect your home and budget from life's surprises with an Assurant Home Warranty, backed by a partner that supports you through every step of homeownership. Explore Plans.
© 2023 - 2026 ERA Franchise Systems LLC. All rights reserved. ERA Franchise Systems LLC fully supports the principles of the Fair Housing Act and the Equal Opportunity Act. ERA, ERA Real Estate powered, and their respective logos are registered service marks of ERA Franchise Systems LLC. Each office is independently owned and operated.