
5715 State Route 38a, Auburn, NY 13021
Local realty services provided by:ERA Team VP Real Estate
Listed by: michael derosa, kelli ide
Office: michael derosa exchange
MLS#:S1696180
Source:NY_GENRIS
Price summary
- Price:$339,000
- Price per sq. ft.:$186.06
About this home
Price adjusted to accommodate seller's relocation plans. Surrounded by rolling countryside and just minutes from Owasco Lake, this ranch-style residence offers more than 1,800 square feet of combined living space while remaining conveniently close to Auburn and the Village of Skaneateles. The drive home becomes part of the experience, where winding roads and passing lake views create a transition that is as memorable as the destination itself.
The updated kitchen, centered around a generous island, overlooks the dining and living areas, creating a natural gathering place for family and friends. A wood-burning fireplace brings warmth to the main living room, while sliding glass doors open to an elevated deck where mature trees provide privacy and seasonal views of Owasco Lake. Fresh paint, updated appliances, and a beautifully renovated main bath contribute to the home's refreshed character, while a dedicated office offers flexibility as a workspace, reading room, or potential additional bedroom.
The finished walk-out lower level expands the home with a spacious family room, fourth bedroom, full bath, and a second wood-burning fireplace, creating comfortable accommodations for guests, extended family, or everyday living. An oversized attached garage, and a large backyard shed which adds valuable storage and everyday functionality, complementing the home's practical design both indoors and out.
Life here extends well beyond the property itself. Spend the afternoon on Owasco Lake, enjoy a round of golf, visit nearby wineries and local favorites, or make the short drive into Skaneateles for dinner before returning home beneath some of the area's most beautiful sunsets....
Contact an agent
Home facts
- Year built:1959
- Subdivision & Development:Town/Owasco
- Listing ID #:S1696180
- Added:46 day(s) ago
- Updated:August 23, 2026 at 02:52 PM
Rooms and interior
- Bedrooms:4
- Total bathrooms:2
- Full bathrooms:2
- Rooms Total:10
- Flooring:Hardwood, Tile, Varies
- Dining Description:Living Dining Room
- Kitchen Description:Dishwasher, Kitchen Island, Refrigerator
- Basement:Yes
- Basement Description:Full, Walk Out Access
- Living area:1,822 sq. ft.
Heating and cooling
- Cooling:Central Air
- Heating:Forced Air, Gas
- Central air:Yes
Structure and exterior
- Year built:1959
- Building area:1,822 sq. ft.
- Lot area:0.86 Acres
- Lot Features:Irregular Lot
- Architectural Style:Ranch
- Exterior Features:Deck, Porch
- Foundation Description:Block
- Levels:1 Story
Utilities
- Water:Connected, Public, Water Connected
- Sewer:Connected, Sewer Connected
Finances and disclosures
- Price:$339,000
- Price per sq. ft.:$186.06
- Tax amount:$7,027
Features and amenities
- Appliances:Dishwasher, Refrigerator
- Laundry features:In Basement
- Amenities:Deck
Parking
- Parking description:Attached, Garage
- Garage:Yes
- Garage spaces:1
New listings near 5715 State Route 38a
- Open Tue, 5:30 to 7pmNew
 $559,900Active4 beds 4 baths2,320 sq. ft.
14 Brae Ridge Road, Auburn, NY 13021
MLS# R1709122Listed by: CLARE REAL ESTATE - New
 $189,900Active3 beds 2 baths1,508 sq. ft.
148 Franklin Street, Auburn, NY 13021
MLS# S1709169Listed by: THE REAL ESTATE AGENCY  $224,900Pending3 beds 1 baths1,092 sq. ft.
10 Cottrell Street, Auburn, NY 13021
MLS# R1703706Listed by: BAIER REAL ESTATE- New
 $349,900Active4 beds 2 baths2,268 sq. ft.
392 Glenbrook Drive, Auburn, NY 13021
MLS# S1709135Listed by: POST REALTY - Open Sun, 12 to 2pmNew
 $264,900Active3 beds 2 baths1,384 sq. ft.
2718 Forest Hill Drive, Auburn, NY 13021
MLS# S1709006Listed by: BERKSHIRE HATHAWAY CNY REALTY - Open Sun, 11:30am to 1pmNew
 $289,900Active4 beds 1 baths1,478 sq. ft.
2784 White Birch Lane, Auburn, NY 13021
MLS# R1708787Listed by: L WILSON REALTY - New
 Listed by ERA$115,000Active3 beds 2 baths1,940 sq. ft.
19 Grove Avenue, Auburn, NY 13021
MLS# S1708303Listed by: HUNT REAL ESTATE ERA - New
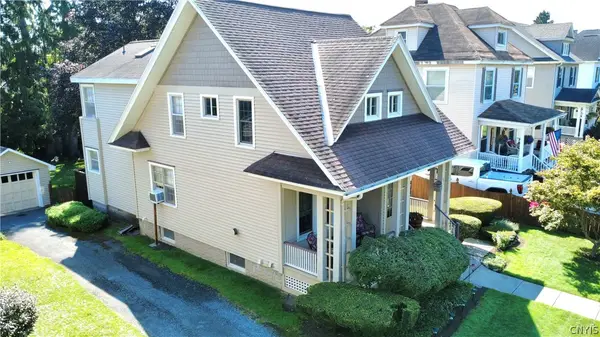 $309,000Active4 beds 2 baths1,579 sq. ft.
132 S Hoopes Avenue, Auburn, NY 13021
MLS# S1706225Listed by: BAIER REAL ESTATE LLC - New
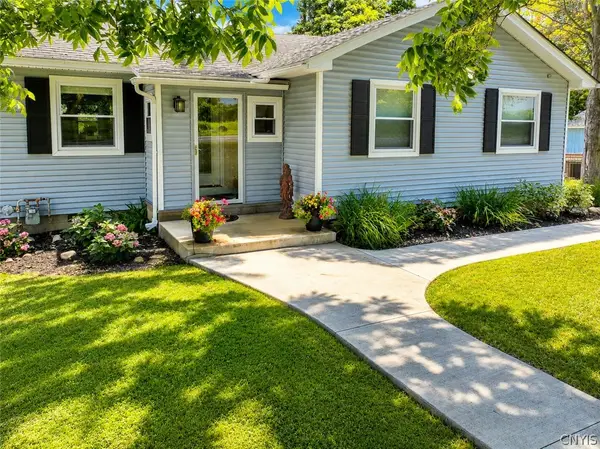 $369,900Active3 beds 3 baths1,884 sq. ft.
6207 E Lake Road, Auburn, NY 13021
MLS# S1707593Listed by: THE REAL ESTATE AGENCY - New
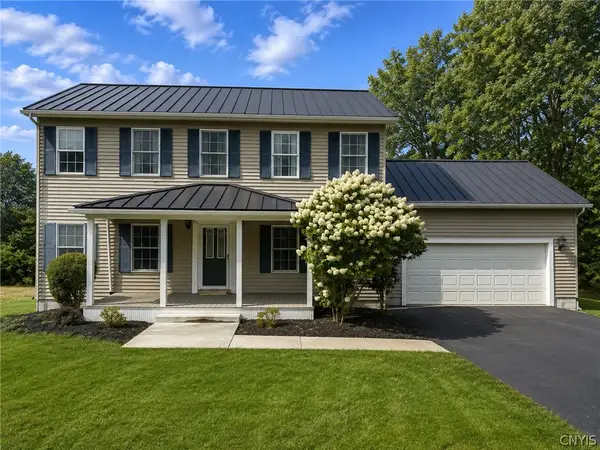 $424,900Active4 beds 3 baths2,808 sq. ft.
6307 E Lake Road, Auburn, NY 13021
MLS# S1707610Listed by: THE REAL ESTATE AGENCY


Protect your home and budget from life's surprises with an Assurant Home Warranty, backed by a partner that supports you through every step of homeownership. Explore Plans.
© 2023 - 2026 ERA Franchise Systems LLC. All rights reserved. ERA Franchise Systems LLC fully supports the principles of the Fair Housing Act and the Equal Opportunity Act. ERA, ERA Real Estate powered, and their respective logos are registered service marks of ERA Franchise Systems LLC. Each office is independently owned and operated.