
61 West Street, Auburn, NY 13021
Local realty services provided by:HUNT Real Estate ERA
Listed by: jacqueline webster
Office: howard hanna real estate
MLS#:S1715714
Source:NY_GENRIS
Price summary
- Price:$105,000
- Price per sq. ft.:$67.14
About this home
This 3-bedroom, move-in ready home is a great opportunity. Featuring a large kitchen with ample storage, a convenient first floor laundry, as well as a fully fenced backyard including a fire pit and newly installed shed with organization accessories. Walls and trim are freshly repainted and carpets have been shampooed. Electrical and plumbing updated in 2011, hot water heater replaced in 2020 and furnace replaced in 2022. Energy efficient LED lighting and smart thermostat newly installed for convenience and efficiency. A great alternative to renting.
Contact an agent
Home facts
- Year built:1900
- Listing ID #:S1715714
- Added:1 day(s) ago
- Updated:September 26, 2026 at 08:41 PM
Rooms and interior
- Bedrooms:3
- Total bathrooms:1
- Full bathrooms:1
- Rooms Total:8
- Flooring:Carpet, Laminate, Varies, Vinyl
- Dining Description:Separate Formal Dining Room
- Kitchen Description:Country Kitchen, Microwave, Refrigerator
- Basement:Yes
- Basement Description:Partial
- Living area:1,564 sq. ft.
Heating and cooling
- Cooling:Window Units
- Heating:Forced Air, Gas, Space Heater
Structure and exterior
- Roof:Shingle
- Year built:1900
- Building area:1,564 sq. ft.
- Lot area:0.11 Acres
- Lot Features:Rectangular, Residential Lot
- Architectural Style:Two Story
- Construction Materials:Brick, Vinyl Siding
- Exterior Features:Fully Fenced, Open, Porch
- Foundation Description:Block, Poured
- Levels:2 Stories
Schools
- High school:Auburn High
- Middle school:Auburn Junior High
- Elementary school:Casey Park Elementary
Utilities
- Water:Connected, Public, Water Connected
- Sewer:Connected, Sewer Connected
Finances and disclosures
- Price:$105,000
- Price per sq. ft.:$67.14
- Tax amount:$3,033
Features and amenities
- Appliances:Dryer, Gas Range, Microwave, Range Hood, Refrigerator, Washer
- Laundry features:Dryer, Main Level, Washer
Parking
- Parking description:No Garage
New listings near 61 West Street
- New
 $279,900Active4 beds 3 baths1,924 sq. ft.
114 Mary Street, Auburn, NY 13021
MLS# R1717714Listed by: RIORDAN REALTY - New
 $179,900Active3 beds 2 baths1,461 sq. ft.
12 Mattie Street, Auburn, NY 13021
MLS# S1712491Listed by: KELLER WILLIAMS SYRACUSE - Open Sun, 1 to 3pmNew
 Listed by ERA$389,900Active4 beds 4 baths2,150 sq. ft.
128 Lake Avenue, Auburn, NY 13021
MLS# S1717706Listed by: HUNT REAL ESTATE ERA - New
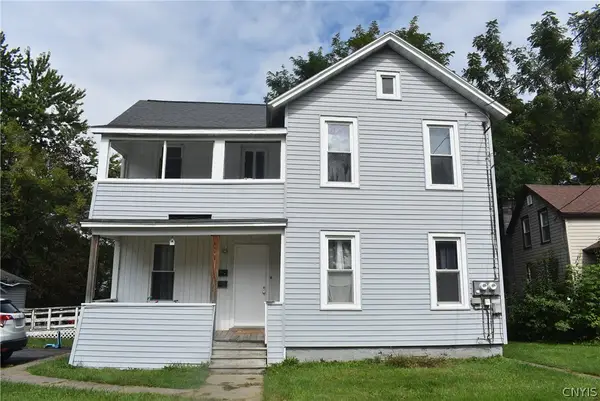 $164,900Active4 beds 2 baths1,963 sq. ft.
126 Osborne Street, Auburn, NY 13021
MLS# S1716905Listed by: CANDY COSTA REAL ESTATE LLC - New
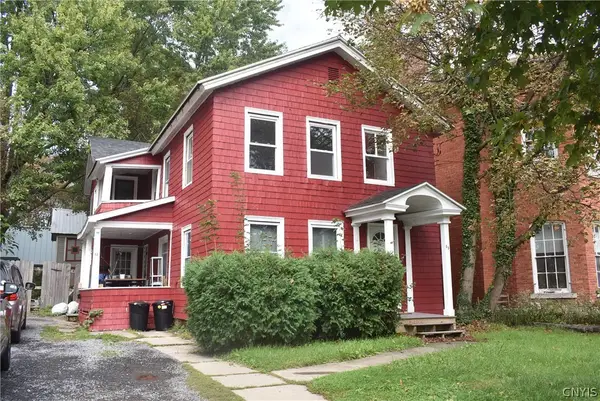 $184,900Active6 beds 2 baths1,856 sq. ft.
53 E Genesee Street, Auburn, NY 13021
MLS# S1716906Listed by: CANDY COSTA REAL ESTATE LLC - New
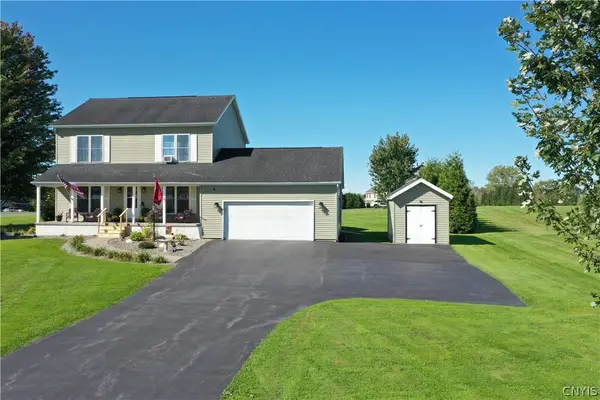 $379,000Active3 beds 3 baths1,766 sq. ft.
7295 Potter Road, Auburn, NY 13021
MLS# S1717604Listed by: POST REALTY - New
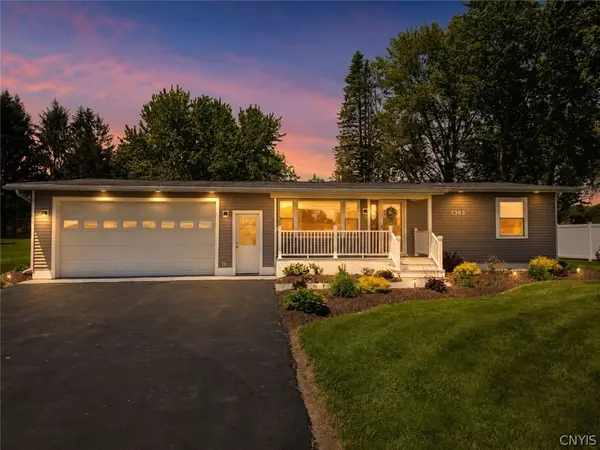 $249,900Active2 beds 1 baths972 sq. ft.
3363 Franklin Street Road, Auburn, NY 13021
MLS# S1717378Listed by: ACROPOLIS REALTY GROUP LLC - New
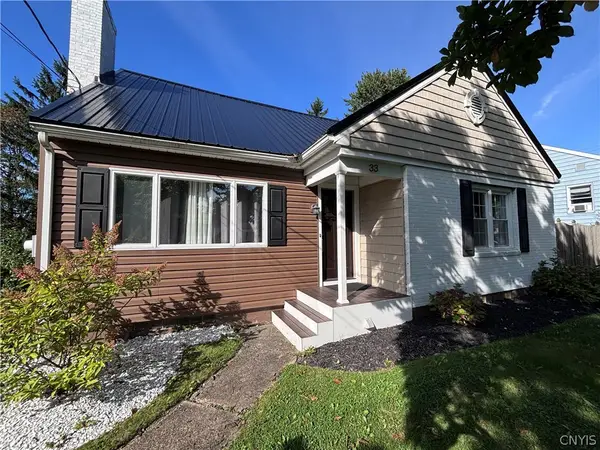 $347,500Active4 beds 2 baths2,093 sq. ft.
33 Adams Avenue, Auburn, NY 13021
MLS# S1717292Listed by: PISCIOTTI REAL ESTATE - New
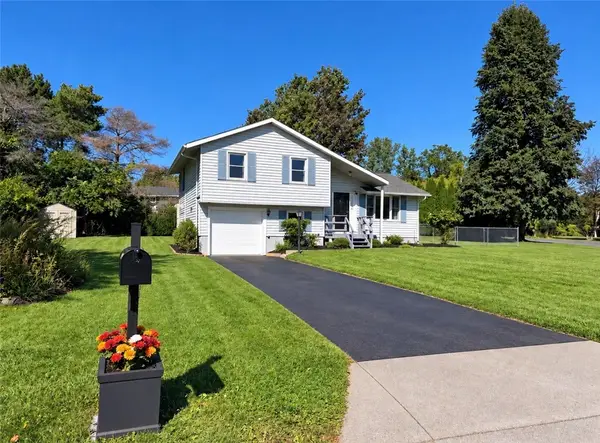 $244,900Active3 beds 1 baths1,360 sq. ft.
157 Murray Street, Auburn, NY 13021
MLS# R1717433Listed by: RIORDAN REALTY


Protect your home and budget from life's surprises with an Assurant Home Warranty, backed by a partner that supports you through every step of homeownership. Explore Plans.
© 2023 - 2026 ERA Franchise Systems LLC. All rights reserved. ERA Franchise Systems LLC fully supports the principles of the Fair Housing Act and the Equal Opportunity Act. ERA, ERA Real Estate powered, and their respective logos are registered service marks of ERA Franchise Systems LLC. Each office is independently owned and operated.