
63 Pulsifer Drive, Auburn, NY 13021
Local realty services provided by:HUNT Real Estate ERA
63 Pulsifer Drive,Auburn, NY 13021
$475,000
- 2 Beds
- 2 Baths
- - sq. ft.
- Single family
- Sold
Listed by: matthew chalanick
Office: the real estate agency
MLS#:S1692791
Source:NY_GENRIS
Sorry, we are unable to map this address
Price summary
- Price:$475,000
About this home
RARE WATERFRONT OPPORTUNITY! Discover the perfect Finger Lakes retreat with this charming, like-new waterfront cottage offering 55 feet of private frontage and direct access to Owasco Lake from your own private dock. Nestled in a peaceful setting, the backyard is a true Adirondack-inspired oasis where towering trees, tranquil water views, and abundant nature create the ultimate escape.
Built in 2013, this beautifully appointed year-round home features 2 spacious bedrooms, 2 full bathrooms with an open, light-filled interior, with beadboard cathedral ceilings, designed for effortless lakeside living. The home has been meticulously maintained and thoughtfully updated with brand-new A/C Splits, Samsung stainless steel appliances, including a Refrigerator and Samsung All-in-One Washer/Dryer. Additional features include soft close kitchen cabinets with abundance of storage, on-demand hot water, public utilities, and modern conveniences throughout.
Relax on the expansive composite screened porch which adds an additional 350 square feet of seasonal living space and overlooks the serene Owasco River. Enjoy the convenience of an outdoor shower after a day on the lake, or step onto your private dock for boating, kayaking, fishing, and endless waterfront adventures. With no projects or renovations needed, you can begin enjoying the Finger Lakes lifestyle from day one.
Whether you're searching for a full-time residence or your weekend getaway, this exceptional waterfront property offers the perfect blend of comfort, convenience, and natural beauty. Summer has arrived—and so has your chance to own a piece of lakefront paradise. Opportunities like this are rare and won't last long! Delayed Showings and Negotiations Until Sunday 7/5/2026 at 10:00am....
Contact an agent
Home facts
- Year built:2013
- Subdivision & Development:Lakehurst
- Listing ID #:S1692791
- Added:91 day(s) ago
- Updated:October 03, 2026 at 06:50 AM
Rooms and interior
- Bedrooms:2
- Total bathrooms:2
- Full bathrooms:2
- Rooms Total:6
- Flooring:Carpet, Varies
- Dining Description:Living Dining Room
- Kitchen Description:Refrigerator
- Basement:Yes
Heating and cooling
- Cooling:Wall Units
- Heating:Baseboard, Electric, Forced Air
Structure and exterior
- Year built:2013
- Lot Features:Rectangular, Residential Lot
- Architectural Style:Ranch
- Construction Materials:Vinyl Siding
- Foundation Description:Poured
- Levels:1 Story
Utilities
- Water:Connected, Public, Water Connected
- Sewer:Connected, Sewer Connected
Finances and disclosures
- Price:$475,000
- Tax amount:$8,546
Features and amenities
- Appliances:Refrigerator
- Laundry features:Electric Water Heater
Parking
- Parking description:No Garage
New listings near 63 Pulsifer Drive
- Open Wed, 5 to 7pmNew
 $169,000Active3 beds 2 baths1,504 sq. ft.
32 Elizabeth Street, Auburn, NY 13021
MLS# S1718367Listed by: THE REAL ESTATE AGENCY - New
 Listed by ERA$599,900Active20.46 Acres
3060 Gates Road, Auburn, NY 13021
MLS# S1719324Listed by: HUNT REAL ESTATE ERA - New
 $186,900Active4 beds 2 baths1,978 sq. ft.
326 Clark Street, Auburn, NY 13021
MLS# R1717319Listed by: EVANS REALTY CNY LLC - New
 Listed by ERA$174,900Active3 beds 2 baths1,445 sq. ft.
35 Parker Street, Auburn, NY 13021
MLS# S1719193Listed by: HUNT REAL ESTATE ERA - New
 $274,900Active7 beds 4 baths4,522 sq. ft.
16-18 Orchard Street, Auburn, NY 13021
MLS# S1717872Listed by: CANDY COSTA REAL ESTATE LLC - New
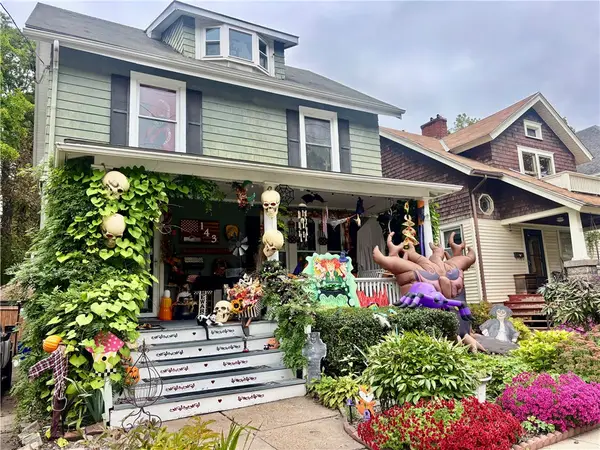 $154,900Active4 beds 1 baths1,755 sq. ft.
143 Woodlawn Avenue, Auburn, NY 13021
MLS# R1718678Listed by: L WILSON REALTY - Open Sun, 11am to 1pmNew
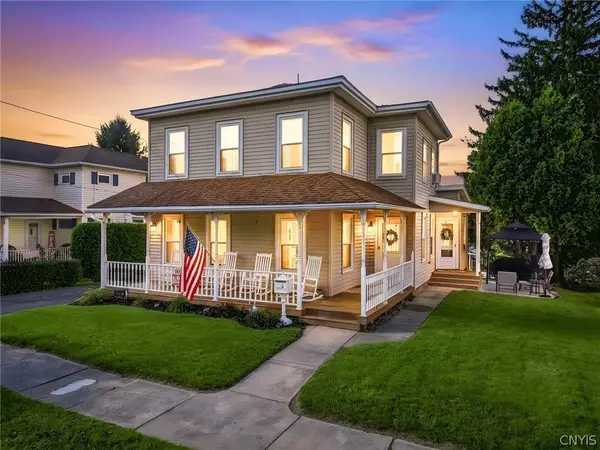 Listed by ERA$255,000Active3 beds 2 baths1,613 sq. ft.
19 Union Street, Auburn, NY 13021
MLS# S1717412Listed by: HUNT REAL ESTATE ERA - New
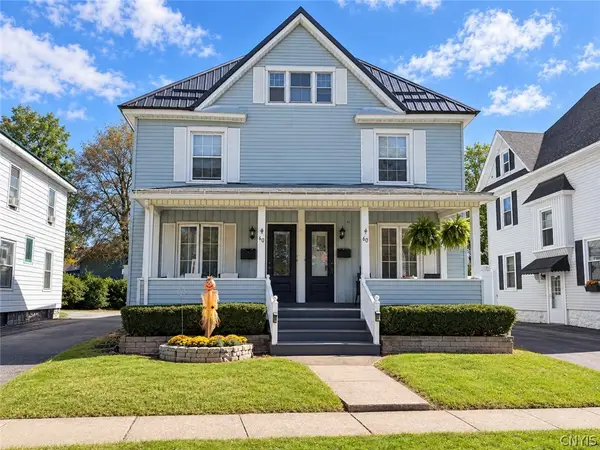 $324,900Active5 beds 3 baths2,824 sq. ft.
60 Mary Street, Auburn, NY 13021
MLS# S1718235Listed by: THE REAL ESTATE AGENCY - New
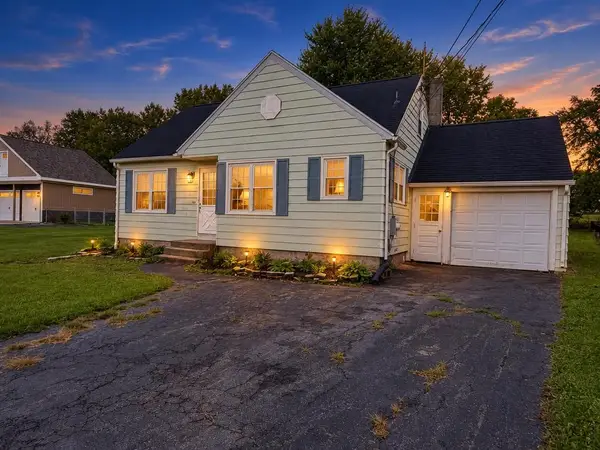 $149,900Active3 beds 1 baths992 sq. ft.
3198 Franklin Street Road, Auburn, NY 13021
MLS# R1718265Listed by: CLARE REAL ESTATE - New
 $184,900Active3 beds 2 baths1,656 sq. ft.
16 Havens Avenue, Auburn, NY 13021
MLS# S1718007Listed by: THE REAL ESTATE AGENCY


Protect your home and budget from life's surprises with an Assurant Home Warranty, backed by a partner that supports you through every step of homeownership. Explore Plans.
© 2023 - 2026 ERA Franchise Systems LLC. All rights reserved. ERA Franchise Systems LLC fully supports the principles of the Fair Housing Act and the Equal Opportunity Act. ERA, ERA Real Estate powered, and their respective logos are registered service marks of ERA Franchise Systems LLC. Each office is independently owned and operated.