
6585 Butera Drive, Auburn, NY 13021
Local realty services provided by:HUNT Real Estate ERA
Listed by: stephen ansteth
Office: howard hanna real estate
MLS#:S1698296
Source:NY_GENRIS
Price summary
- Price:$499,000
- Price per sq. ft.:$210.19
About this home
Beautiful three-bedroom, two and a half bath center hall colonial. The traditional floor plan welcomes you with a gracious entry foyer and opens up to a bright, functional kitchen and family room with a cozy gas fireplace and sliders leading to a large deck overlooking the huge, open, back yard with basketball court. The home features stainless steel appliances, formal dining room, formal living room, den/office, 1st floor half bath, 1st floor laundry, hardwood floors, public utilities, central air conditioning and an amazing, finished, 2 car attached garage with its own separate heat. Upstairs, you will find three generously sized bedrooms, including a peaceful primary suite featuring a private bathroom with double vanity, walk in closet and a large bedroom with a dedicated mini split for comfort year-round. The lower level offers a full basement with high ceilings, two means of egress, dual sump pumps and seperate heat. The desirable neighborhood is conveniently located just minutes from both downtown Skaneateles and Auburn, this home is truly a must-see!...
Contact an agent
Home facts
- Year built:2001
- Subdivision & Development:Town/Sennett
- Listing ID #:S1698296
- Added:39 day(s) ago
- Updated:August 23, 2026 at 02:52 PM
Rooms and interior
- Bedrooms:3
- Total bathrooms:3
- Full bathrooms:2
- Half bathrooms:1
- Rooms Total:9
- Flooring:Carpet, Ceramic Tile, Hardwood, Tile, Varies
- Dining Description:Separate Formal Dining Room
- Kitchen Description:Dishwasher, Disposal, Kitchen Family Room Combo, Kitchen Island, Pantry, Refrigerator
- Basement:Yes
- Basement Description:Full, Sump Pump, Walk Out Access
- Living area:2,374 sq. ft.
Heating and cooling
- Cooling:Central Air
- Heating:Forced Air, Gas
- Central air:Yes
Structure and exterior
- Roof:Asphalt, Shingle
- Year built:2001
- Building area:2,374 sq. ft.
- Lot area:0.84 Acres
- Lot Features:Cul De Sac, Rectangular
- Architectural Style:Colonial, Two Story
- Construction Materials:Copper Plumbing, Vinyl Siding
- Exterior Features:Deck, Hot Tub Spa
- Foundation Description:Block
- Levels:2 Stories
Schools
- High school:Auburn High
- Middle school:Auburn Junior High
- Elementary school:Herman Avenue Elementary
Utilities
- Water:Connected, Public, Water Connected
- Sewer:Connected, Sewer Connected
Finances and disclosures
- Price:$499,000
- Price per sq. ft.:$210.19
- Tax amount:$6,747
Features and amenities
- Appliances:Dishwasher, Disposal, Gas Range, Range Hood, Refrigerator
- Laundry features:Main Level
- Amenities:Deck, int_feat_Den, int_feat_Workshop
Parking
- Parking description:Attached, Driveway, Garage, Garage Door Opener
- Garage:Yes
- Garage spaces:3
New listings near 6585 Butera Drive
- Open Tue, 5:30 to 7pmNew
 $559,900Active4 beds 4 baths2,320 sq. ft.
14 Brae Ridge Road, Auburn, NY 13021
MLS# R1709122Listed by: CLARE REAL ESTATE - New
 $189,900Active3 beds 2 baths1,508 sq. ft.
148 Franklin Street, Auburn, NY 13021
MLS# S1709169Listed by: THE REAL ESTATE AGENCY  $224,900Pending3 beds 1 baths1,092 sq. ft.
10 Cottrell Street, Auburn, NY 13021
MLS# R1703706Listed by: BAIER REAL ESTATE- New
 $349,900Active4 beds 2 baths2,268 sq. ft.
392 Glenbrook Drive, Auburn, NY 13021
MLS# S1709135Listed by: POST REALTY - Open Sun, 12 to 2pmNew
 $264,900Active3 beds 2 baths1,384 sq. ft.
2718 Forest Hill Drive, Auburn, NY 13021
MLS# S1709006Listed by: BERKSHIRE HATHAWAY CNY REALTY - Open Sun, 11:30am to 1pmNew
 $289,900Active4 beds 1 baths1,478 sq. ft.
2784 White Birch Lane, Auburn, NY 13021
MLS# R1708787Listed by: L WILSON REALTY - New
 Listed by ERA$115,000Active3 beds 2 baths1,940 sq. ft.
19 Grove Avenue, Auburn, NY 13021
MLS# S1708303Listed by: HUNT REAL ESTATE ERA - New
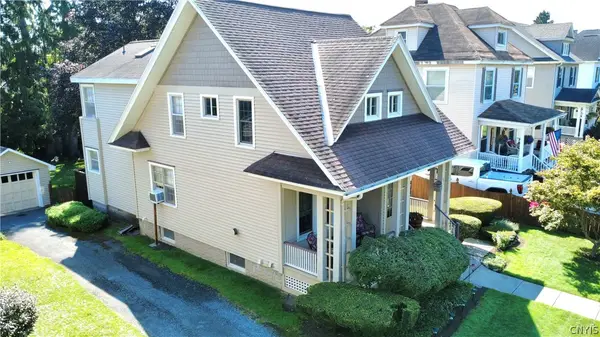 $309,000Active4 beds 2 baths1,579 sq. ft.
132 S Hoopes Avenue, Auburn, NY 13021
MLS# S1706225Listed by: BAIER REAL ESTATE LLC - New
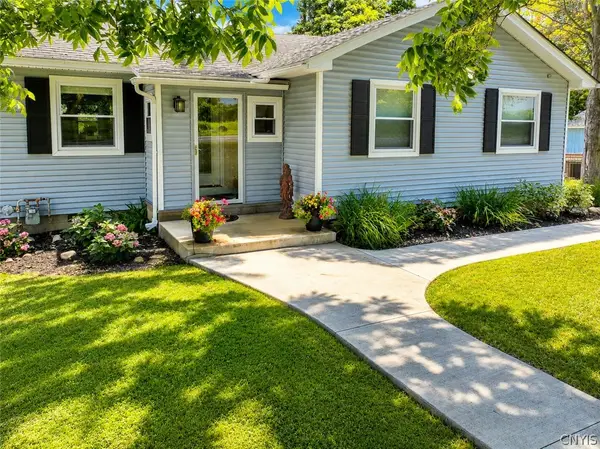 $369,900Active3 beds 3 baths1,884 sq. ft.
6207 E Lake Road, Auburn, NY 13021
MLS# S1707593Listed by: THE REAL ESTATE AGENCY - New
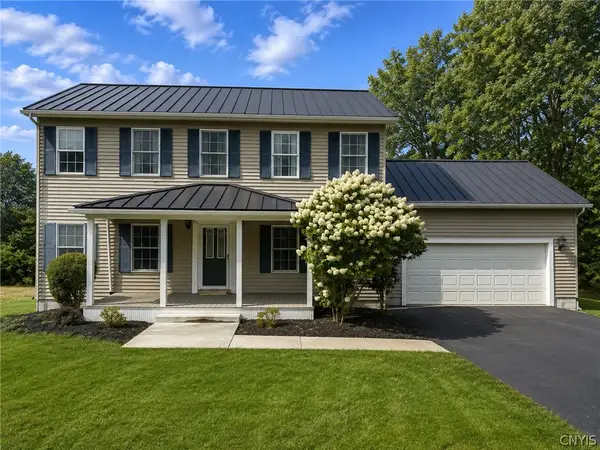 $424,900Active4 beds 3 baths2,808 sq. ft.
6307 E Lake Road, Auburn, NY 13021
MLS# S1707610Listed by: THE REAL ESTATE AGENCY


Protect your home and budget from life's surprises with an Assurant Home Warranty, backed by a partner that supports you through every step of homeownership. Explore Plans.
© 2023 - 2026 ERA Franchise Systems LLC. All rights reserved. ERA Franchise Systems LLC fully supports the principles of the Fair Housing Act and the Equal Opportunity Act. ERA, ERA Real Estate powered, and their respective logos are registered service marks of ERA Franchise Systems LLC. Each office is independently owned and operated.