
6990 N Division Street Road, Auburn, NY 13021
Local realty services provided by:ERA Team VP Real Estate
Listed by: diane m brown
Office: auburn sherlock homes r.e.
MLS#:S1712993
Source:NY_GENRIS
Price summary
- Price:$269,900
- Price per sq. ft.:$269.9
About this home
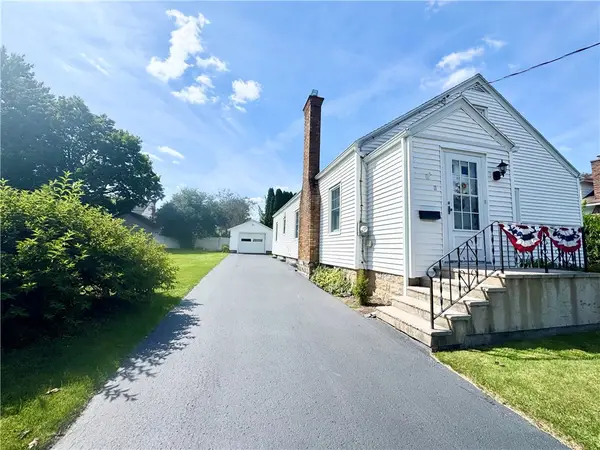
Welcome to 6990 North Division St Rd and discover the perfect blend of comfort, privacy, and country charm at this inviting 3 bed, 1bath Ranch set on approx 2/3 of an acre. With open fields and peaceful woods stretching out behind the property, this home offers a wonderful sense of space and privacy while still providing the comforts you want for everyday living.
Inside, you’ll find beautiful hardwood floors, a refreshed kitchen, and freshly painted interiors that create a clean, welcoming atmosphere. Step outside to the private screened porch, where a hot tub makes it easy to relax and enjoy the peaceful surroundings in every season\.
Recent improvements add peace of mind, including, New Furnace, Updated electrical service, Public water, and a 12 kilowatt generator for added convenience and security.
The property also comes with some terrific extras, Home is partially furnished and includes a John Deere riding mower, Toro push mower, Gas grill & misc Garage tools, making it even easier to settle in and enjoy your new home. A list of items will be available.
Whether you’re looking for a quiet place to unwind, room to enjoy the outdoors, or a comfortable home with thoughtful updates already in place, this is a property worth seeing. Located in the Port Byron School District, Close to Auburn, the Thruway, as well as, Shopping, Breweries & Wineries.
Come take a look and imagine yourself at home....
Contact an agent
Home facts
- Year built:1965
- Subdivision & Development:Town/Throop
- Listing ID #:S1712993
- Added:1 day(s) ago
- Updated:September 09, 2026 at 02:49 AM
Rooms and interior
- Bedrooms:3
- Total bathrooms:1
- Full bathrooms:1
- Rooms Total:5
- Flooring:Hardwood, Varies, Vinyl
- Kitchen Description:Dishwasher, Microwave, Refrigerator
- Basement:Yes
- Basement Description:Full, Sump Pump
- Living area:1,000 sq. ft.
Heating and cooling
- Heating:Forced Air, Gas
Structure and exterior
- Roof:Asphalt, Shingle
- Year built:1965
- Building area:1,000 sq. ft.
- Lot area:0.69 Acres
- Lot Features:Rectangular
- Architectural Style:Ranch
- Construction Materials:Copper Plumbing, Frame, Vinyl Siding
- Exterior Features:Hot Tub Spa, Porch, Screened
- Foundation Description:Block
- Levels:1 Story
Schools
- High school:Port Byron Senior High
- Middle school:Leslie B Lehn Middle
- Elementary school:A A Gates Elementary
Utilities
- Water:Connected, Public, Water Connected
- Sewer:Septic Tank
Finances and disclosures
- Price:$269,900
- Price per sq. ft.:$269.9
- Tax amount:$3,398
Features and amenities
- Appliances:Dishwasher, Dryer, Gas Range, Generator, Microwave, Refrigerator, Washer
- Laundry features:Dryer, In Basement, Washer
- Amenities:Drapes, Partially Furnished
Parking
- Parking description:Attached, Driveway, Garage, Garage Door Opener
- Garage:Yes
- Garage spaces:1
New listings near 6990 N Division Street Road
- New
 $309,900Active2 beds 1 baths1,140 sq. ft.
11 Norman Avenue, Auburn, NY 13021
MLS# R1713249Listed by: RIORDAN REALTY - New
 $199,000Active3 beds 2 baths1,774 sq. ft.
16 Silver Avenue, Auburn, NY 13021
MLS# R1704090Listed by: BAIER REAL ESTATE - New
 $429,900Active3 beds 2 baths1,008 sq. ft.
4966 & 00 Martin Road, Auburn, NY 13021
MLS# S1709987Listed by: HOWARD HANNA REAL ESTATE - New
 $309,999Active3 beds 1 baths1,130 sq. ft.
37 Highland St Extension, Auburn, NY 13021
MLS# R1712261Listed by: RIORDAN REALTY - New
 $219,900Active3 beds 1 baths1,468 sq. ft.
37 Maple Street, Auburn, NY 13021
MLS# R1712242Listed by: RIORDAN REALTY - New
 $99,900Active2 beds 2 baths1,231 sq. ft.
152 Van Anden Street, Auburn, NY 13021
MLS# S1711819Listed by: BAIER REAL ESTATE LLC - New
 $199,900Active6 beds 2 baths1,982 sq. ft.
20 Barber Street, Auburn, NY 13021
MLS# S1711842Listed by: BAIER REAL ESTATE LLC - New
 $399,000Active2 beds 1 baths544 sq. ft.
4692 West Lake Rd., Auburn, NY 13021
MLS# S1711609Listed by: LAKE COUNTRY REAL ESTATE - New
 $314,900Active3 beds 3 baths1,676 sq. ft.
2826 White Birch Lane, Auburn, NY 13021
MLS# R1711635Listed by: L WILSON REALTY


Protect your home and budget from life's surprises with an Assurant Home Warranty, backed by a partner that supports you through every step of homeownership. Explore Plans.
© 2023 - 2026 ERA Franchise Systems LLC. All rights reserved. ERA Franchise Systems LLC fully supports the principles of the Fair Housing Act and the Equal Opportunity Act. ERA, ERA Real Estate powered, and their respective logos are registered service marks of ERA Franchise Systems LLC. Each office is independently owned and operated.