
7295 Potter Road, Auburn, NY 13021
Local realty services provided by:ERA Team VP Real Estate
Listed by: todd post
Office: post realty
MLS#:S1717604
Source:NY_GENRIS
Price summary
- Price:$379,000
- Price per sq. ft.:$214.61
About this home
This beautiful three-bedroom, two-and-a-half-bath home in the Weedsport School District is situated on approximately one acre and offers the perfect blend of space, privacy, and convenience. Located just outside Auburn with easy access to the city, this home features an above-ground pool and numerous updates, including furnace, central air, and many additional improvements throughout. A great opportunity for buyers looking for a comfortable home with plenty of outdoor space in a desirable location.
Contact an agent
Home facts
- Year built:2004
- Subdivision & Development:Butler Estates
- Listing ID #:S1717604
- Added:1 day(s) ago
- Updated:September 25, 2026 at 05:11 PM
Rooms and interior
- Bedrooms:3
- Total bathrooms:3
- Full bathrooms:2
- Half bathrooms:1
- Rooms Total:9
- Flooring:Carpet, Hardwood, Varies
- Kitchen Description:Refrigerator
- Basement:Yes
- Basement Description:Full
- Living area:1,766 sq. ft.
Heating and cooling
- Cooling:Central Air
- Heating:Forced Air, Gas
- Central air:Yes
Structure and exterior
- Year built:2004
- Building area:1,766 sq. ft.
- Lot area:1 Acres
- Lot Features:Corner Lot, Rectangular
- Architectural Style:Colonial, Two Story
- Foundation Description:Block
- Levels:2 Stories
Utilities
- Water:Connected, Public, Water Connected
- Sewer:Septic Tank
Finances and disclosures
- Price:$379,000
- Price per sq. ft.:$214.61
- Tax amount:$6,580
Features and amenities
- Appliances:Gas Range, Refrigerator
- Laundry features:Main Level
Parking
- Parking description:Attached, Garage
- Garage:Yes
- Garage spaces:2
New listings near 7295 Potter Road
- New
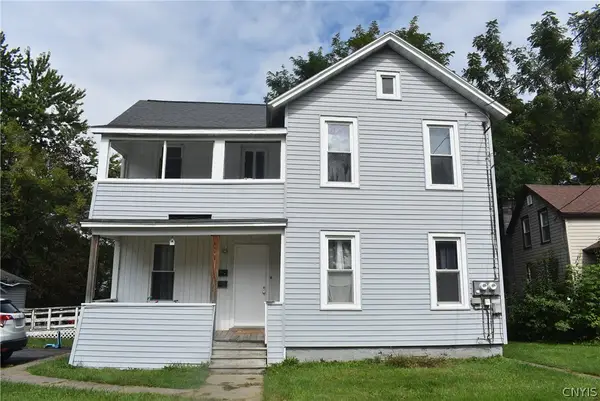 $164,900Active4 beds 2 baths1,963 sq. ft.
126 Osborne Street, Auburn, NY 13021
MLS# S1716905Listed by: CANDY COSTA REAL ESTATE LLC - New
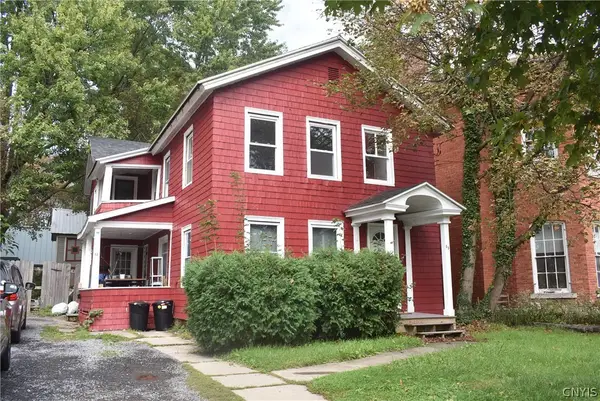 $184,900Active6 beds 2 baths1,856 sq. ft.
53 E Genesee Street, Auburn, NY 13021
MLS# S1716906Listed by: CANDY COSTA REAL ESTATE LLC - New
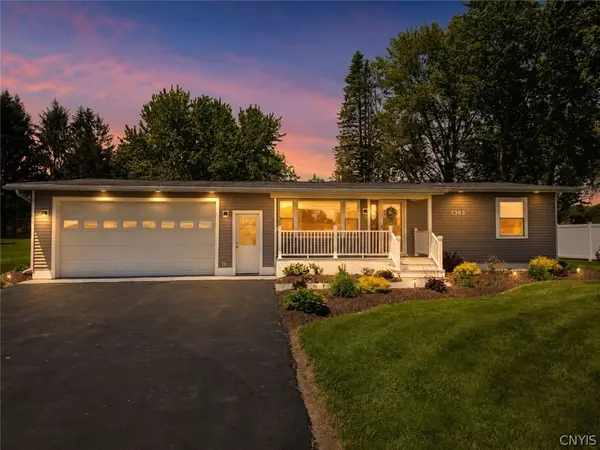 $249,900Active2 beds 1 baths972 sq. ft.
3363 Franklin Street Road, Auburn, NY 13021
MLS# S1717378Listed by: ACROPOLIS REALTY GROUP LLC - New
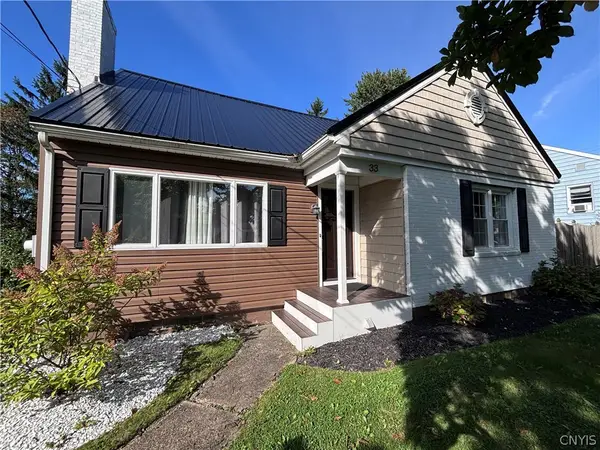 $347,500Active4 beds 2 baths2,093 sq. ft.
33 Adams Avenue, Auburn, NY 13021
MLS# S1717292Listed by: PISCIOTTI REAL ESTATE - New
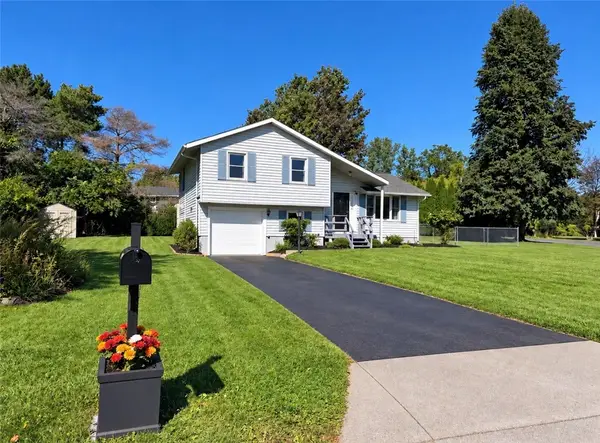 $244,900Active3 beds 1 baths1,360 sq. ft.
157 Murray Street, Auburn, NY 13021
MLS# R1717433Listed by: RIORDAN REALTY - New
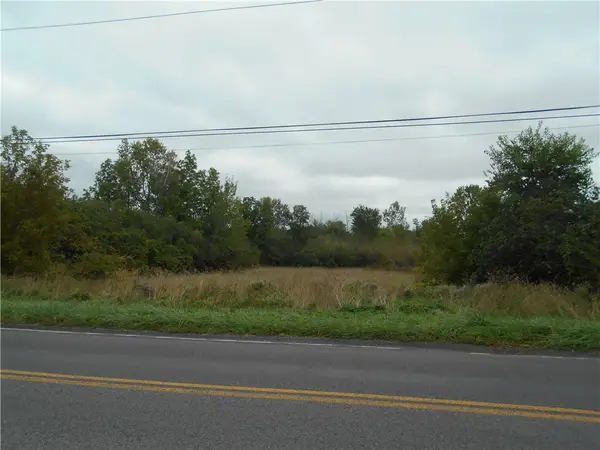 $19,000Active0.73 Acres
0 Division Street Road, Auburn, NY 13021
MLS# R1716841Listed by: CROWNREALTYNY.COM - New
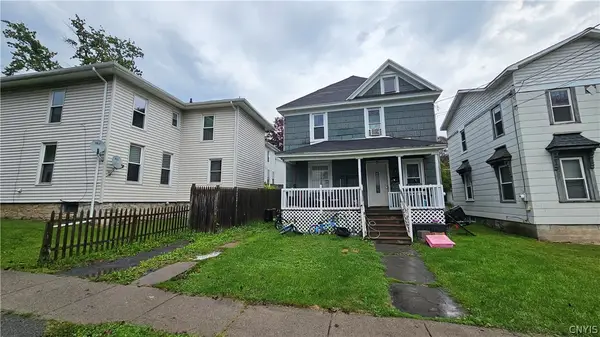 $174,900Active3 beds 1 baths1,344 sq. ft.
204 Janet Street, Auburn, NY 13021
MLS# S1716160Listed by: CANDY COSTA REAL ESTATE LLC - New
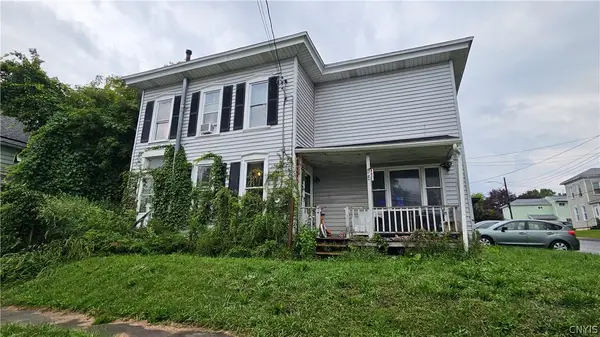 $174,900Active5 beds 2 baths1,824 sq. ft.
55 Barber Street, Auburn, NY 13021
MLS# S1716161Listed by: CANDY COSTA REAL ESTATE LLC - New
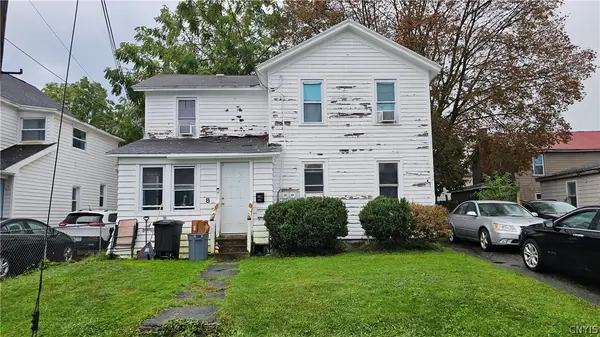 $184,900Active5 beds 2 baths1,968 sq. ft.
8 Pulaski Street, Auburn, NY 13021
MLS# S1716240Listed by: CANDY COSTA REAL ESTATE LLC


Protect your home and budget from life's surprises with an Assurant Home Warranty, backed by a partner that supports you through every step of homeownership. Explore Plans.
© 2023 - 2026 ERA Franchise Systems LLC. All rights reserved. ERA Franchise Systems LLC fully supports the principles of the Fair Housing Act and the Equal Opportunity Act. ERA, ERA Real Estate powered, and their respective logos are registered service marks of ERA Franchise Systems LLC. Each office is independently owned and operated.