
7333 Owasco Road, Auburn, NY 13021
Local realty services provided by:ERA Team VP Real Estate
Listed by: diane m brown
Office: auburn sherlock homes r.e.
MLS#:S1709189
Source:NY_GENRIS
Price summary
- Price:$179,900
- Price per sq. ft.:$123.56
About this home
Welcome to this 4 Bedroom Colonial in Owasco with lots of potential & options. 4 bedrooms on 2nd floor with Full Bath Remodel. Optional small 1st Floor bedroom, Office, Den or Playspace. New Windows throughout in 2020, including the Attic that is fantastic storage or potential additional living space. Partially fenced yard with PlaySet. Located in the Owasco Elementary School District with close proximity to Shopping, Restaurants, Emerson Park & more!
Contact an agent
Home facts
- Year built:1915
- Subdivision & Development:Property/George H Nye
- Listing ID #:S1709189
- Added:8 day(s) ago
- Updated:September 03, 2026 at 08:49 PM
Rooms and interior
- Bedrooms:4
- Total bathrooms:1
- Full bathrooms:1
- Rooms Total:8
- Flooring:Carpet, Hardwood, Laminate, Varies, Vinyl
- Kitchen Description:Pantry, Refrigerator
- Basement:Yes
- Basement Description:Full
- Living area:1,456 sq. ft.
Heating and cooling
- Heating:Forced Air, Gas
Structure and exterior
- Roof:Asphalt, Shingle
- Year built:1915
- Building area:1,456 sq. ft.
- Lot area:0.31 Acres
- Lot Features:Rectangular, Residential Lot
- Architectural Style:Colonial, Two Story
- Construction Materials:Vinyl Siding
- Exterior Features:Deck, Fence, Play Structure, Porch
- Foundation Description:Block
- Levels:2 Stories
Utilities
- Water:Connected, Public, Water Connected
- Sewer:Connected, Sewer Connected
Finances and disclosures
- Price:$179,900
- Price per sq. ft.:$123.56
- Tax amount:$4,543
Features and amenities
- Appliances:Gas Range, Refrigerator
- Laundry features:In Basement
- Amenities:Deck, Fence, int_feat_Den
Parking
- Parking description:No Garage
New listings near 7333 Owasco Road
- New
 $99,900Active2 beds 2 baths1,231 sq. ft.
152 Van Anden Street, Auburn, NY 13021
MLS# S1711819Listed by: BAIER REAL ESTATE LLC - New
 $199,900Active6 beds 2 baths1,982 sq. ft.
20 Barber Street, Auburn, NY 13021
MLS# S1711842Listed by: BAIER REAL ESTATE LLC - New
 $399,000Active2 beds 1 baths544 sq. ft.
4692 West Lake Rd., Auburn, NY 13021
MLS# S1711609Listed by: LAKE COUNTRY REAL ESTATE - New
 $314,900Active3 beds 3 baths1,676 sq. ft.
2826 White Birch Lane, Auburn, NY 13021
MLS# R1711635Listed by: L WILSON REALTY - New
 $199,900Active2 beds 2 baths1,005 sq. ft.
12 Rochester Street, Auburn, NY 13021
MLS# R1711637Listed by: RENOWNED REALTY,LLC. - Open Sun, 11am to 1pmNew
 $249,900Active3 beds 2 baths1,080 sq. ft.
26 Copley Street, Auburn, NY 13021
MLS# S1711384Listed by: LUCAS & CO REALTY - New
 $129,900Active4 beds 2 baths1,722 sq. ft.
55 N Fulton Street, Auburn, NY 13021
MLS# S1702098Listed by: HOWARD HANNA REAL ESTATE - New
 $269,900Active2 beds 1 baths960 sq. ft.
6680 E Lake Road, Auburn, NY 13021
MLS# R1710986Listed by: RIORDAN REALTY - Open Sat, 12 to 2pmNew
 $299,900Active2 beds 1 baths915 sq. ft.
3595 Owasco Drive, Auburn, NY 13021
MLS# S1705418Listed by: KELLER WILLIAMS SYRACUSE - New
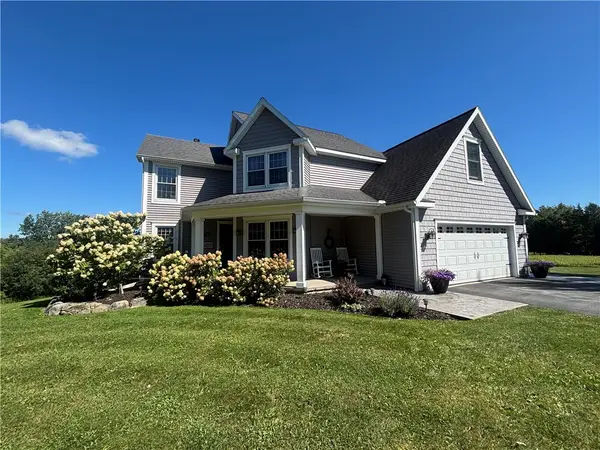 $575,000Active4 beds 3 baths2,064 sq. ft.
6458 Town Hall Road, Auburn, NY 13021
MLS# R1710294Listed by: L WILSON REALTY


Protect your home and budget from life's surprises with an Assurant Home Warranty, backed by a partner that supports you through every step of homeownership. Explore Plans.
© 2023 - 2026 ERA Franchise Systems LLC. All rights reserved. ERA Franchise Systems LLC fully supports the principles of the Fair Housing Act and the Equal Opportunity Act. ERA, ERA Real Estate powered, and their respective logos are registered service marks of ERA Franchise Systems LLC. Each office is independently owned and operated.