
75 Garrow Street, Auburn, NY 13021
Local realty services provided by:HUNT Real Estate ERA
Listed by: stephen skinner
Office: skinner & assoc. realty llc.
MLS#:S1706851
Source:NY_GENRIS
Price summary
- Price:$179,900
- Price per sq. ft.:$144.61
About this home
Welcome home to this beautifully updated Cape Cod situated on a huge double-sized lot in a convenient, highly walkable location! This charming 3-bedroom, 1-bath home offers numerous updates throughout, including fresh interior paint, new roof, new windows, new flooring, updated bathroom, and new lighting.
One of the standout features is the beautiful breezeway, offering the perfect space for a sunroom or three-season porch—ideal for morning coffee, relaxing, or entertaining. The home also features an inviting open front porch, a one-car garage, and a fully fenced-in yard with plenty of room to enjoy the outdoors.
With its generous lot, attractive updates, charming character, and close proximity to shopping, dining, parks, and everyday amenities, this is a fantastic opportunity to own a move-in-ready home in a location that makes everyday living easy. Don't miss this one!
Contact an agent
Home facts
- Year built:1960
- Subdivision & Development:Thornton Gardens
- Listing ID #:S1706851
- Added:50 day(s) ago
- Updated:October 03, 2026 at 03:50 PM
Rooms and interior
- Bedrooms:3
- Total bathrooms:1
- Full bathrooms:1
- Rooms Total:6
- Flooring:Carpet, Varies
- Dining Description:Separate Formal Dining Room
- Kitchen Description:Refrigerator
- Basement:Yes
- Basement Description:Full
- Living area:1,244 sq. ft.
Heating and cooling
- Cooling:Wall Units
- Heating:Forced Air, Gas
Structure and exterior
- Year built:1960
- Building area:1,244 sq. ft.
- Lot area:0.6 Acres
- Lot Features:Rectangular, Residential Lot
- Architectural Style:Cape Cod
- Construction Materials:Wood Siding
- Foundation Description:Block
Utilities
- Water:Connected, Public, Water Connected
- Sewer:Connected, Sewer Connected
Finances and disclosures
- Price:$179,900
- Price per sq. ft.:$144.61
- Tax amount:$4,350
Features and amenities
- Appliances:Refrigerator
Parking
- Parking description:Attached, Garage
- Garage:Yes
- Garage spaces:1
New listings near 75 Garrow Street
- Open Wed, 5 to 7pmNew
 $169,000Active3 beds 2 baths1,504 sq. ft.
32 Elizabeth Street, Auburn, NY 13021
MLS# S1718367Listed by: THE REAL ESTATE AGENCY - New
 Listed by ERA$599,900Active20.46 Acres
3060 Gates Road, Auburn, NY 13021
MLS# S1719324Listed by: HUNT REAL ESTATE ERA - New
 $186,900Active4 beds 2 baths1,978 sq. ft.
326 Clark Street, Auburn, NY 13021
MLS# R1717319Listed by: EVANS REALTY CNY LLC - New
 Listed by ERA$174,900Active3 beds 2 baths1,445 sq. ft.
35 Parker Street, Auburn, NY 13021
MLS# S1719193Listed by: HUNT REAL ESTATE ERA - New
 $274,900Active7 beds 4 baths4,522 sq. ft.
16-18 Orchard Street, Auburn, NY 13021
MLS# S1717872Listed by: CANDY COSTA REAL ESTATE LLC - New
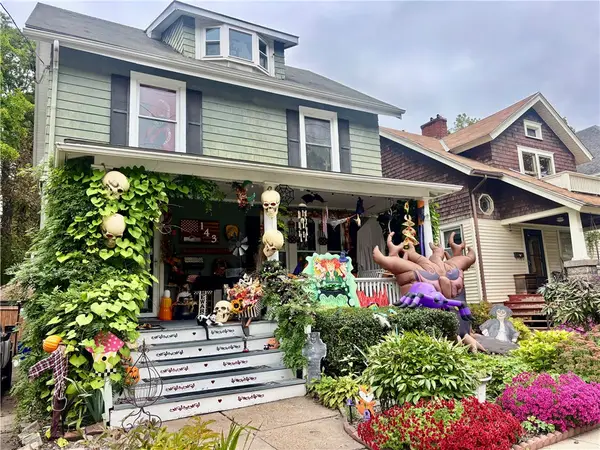 $154,900Active4 beds 1 baths1,755 sq. ft.
143 Woodlawn Avenue, Auburn, NY 13021
MLS# R1718678Listed by: L WILSON REALTY - Open Sun, 11am to 1pmNew
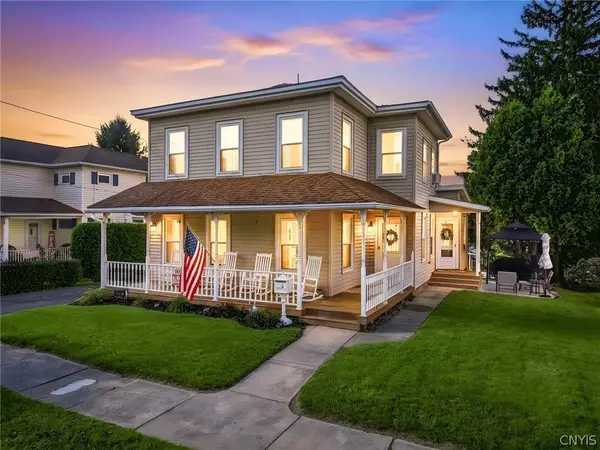 Listed by ERA$255,000Active3 beds 2 baths1,613 sq. ft.
19 Union Street, Auburn, NY 13021
MLS# S1717412Listed by: HUNT REAL ESTATE ERA - New
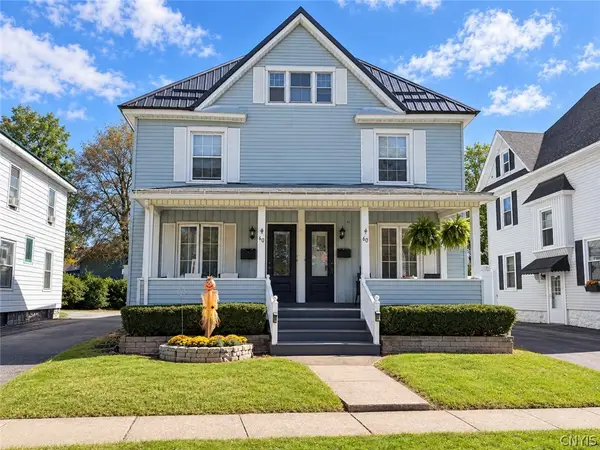 $324,900Active5 beds 3 baths2,824 sq. ft.
60 Mary Street, Auburn, NY 13021
MLS# S1718235Listed by: THE REAL ESTATE AGENCY - New
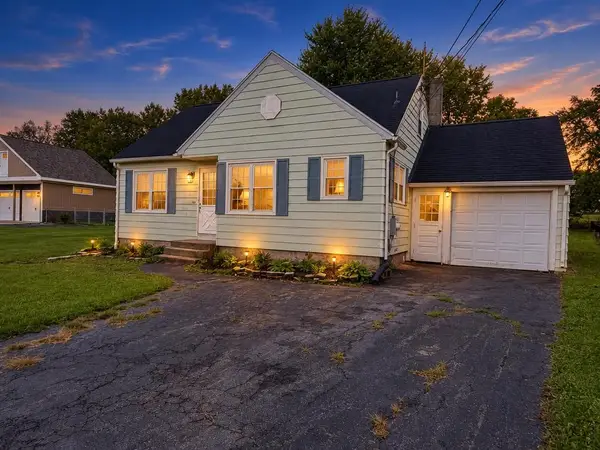 $149,900Active3 beds 1 baths992 sq. ft.
3198 Franklin Street Road, Auburn, NY 13021
MLS# R1718265Listed by: CLARE REAL ESTATE - New
 $184,900Active3 beds 2 baths1,656 sq. ft.
16 Havens Avenue, Auburn, NY 13021
MLS# S1718007Listed by: THE REAL ESTATE AGENCY


Protect your home and budget from life's surprises with an Assurant Home Warranty, backed by a partner that supports you through every step of homeownership. Explore Plans.
© 2023 - 2026 ERA Franchise Systems LLC. All rights reserved. ERA Franchise Systems LLC fully supports the principles of the Fair Housing Act and the Equal Opportunity Act. ERA, ERA Real Estate powered, and their respective logos are registered service marks of ERA Franchise Systems LLC. Each office is independently owned and operated.