
366 Main Street, Aurora, NY 13026
Local realty services provided by:ERA Team VP Real Estate
Listed by: tina sallazzo
Office: the spurling group real estate llc.
MLS#:R1714672
Source:NY_GENRIS
Price summary
- Price:$975,000
- Price per sq. ft.:$301.48
About this home
**New to the Market** Step into the charm and character of this spacious historic home nestled in the picturesque village of Aurora on Cayuga Lake. Beautiful woodwork and generous living spaces showcase the timeless appeal of this unique property. The wraparound covered porch is perfect for morning coffee, and a separate side entrance offers flexibility for a home office or workout room. A spacious modern kitchen with Miele appliances, and a breakfast nook that opens onto a private stone patio is perfect for everyday living or entertaining. Two staircases lead you upstairs to six bedrooms and two full bathrooms with beautiful custom finishes. You will also find a sleeping porch and a full attic. Recent upgrades include an all new geothermal HVAC system, electrical and plumbing improvements and radiant floor heating. The turnaround driveway has a deeded right of way off Cherry Ave and offers plenty of parking. The large private lot includes an outbuilding for storage, a gazebo, and stunning landscaping. Ideally located within walking distance to village shops, dining, trails, and the lake. Other nearby points of interest include wineries, breweries, state parks, the Spa at the Inns of Aurora, and the towns of Seneca Falls and Ithaca. The home is being sold fully furnished for an effortless move-in experience. A wonderful opportunity to own a turn key gem in a truly distinctive setting!...
Contact an agent
Home facts
- Year built:1900
- Listing ID #:R1714672
- Added:17 day(s) ago
- Updated:October 03, 2026 at 03:50 PM
Rooms and interior
- Bedrooms:6
- Total bathrooms:3
- Full bathrooms:2
- Half bathrooms:1
- Rooms Total:15
- Flooring:Hardwood, Tile, Varies
- Dining Description:Separate Formal Dining Room
- Kitchen Description:Dishwasher, Kitchen Island, Microwave
- Basement:Yes
- Basement Description:Full, Sump Pump
- Living area:3,234 sq. ft.
Heating and cooling
- Cooling:Central Air
- Heating:Forced Air, Geothermal, Radiant Floor
- Central air:Yes
Structure and exterior
- Roof:Asphalt
- Year built:1900
- Building area:3,234 sq. ft.
- Lot area:0.48 Acres
- Lot Features:Rectangular, Residential Lot
- Architectural Style:Two Story
- Construction Materials:Copper Plumbing, Frame, Wood Siding
- Exterior Features:Barbecue, Deck, Patio, Porch
- Foundation Description:Block, Stone
- Levels:2 Stories
Utilities
- Water:Connected, Public, Water Connected
- Sewer:Connected, Sewer Connected
Finances and disclosures
- Price:$975,000
- Price per sq. ft.:$301.48
- Tax amount:$13,765
Features and amenities
- Appliances:Dishwasher, Dryer, Gas Cooktop, Gas Range, Microwave, Range Hood, Washer, Wine Cooler
- Laundry features:Dryer, Electric Water Heater, Main Level, Washer
- Amenities:Barbecue, Deck, Drapes, Furnished, int_feat_Den, int_feat_Furnished
Parking
- Parking description:No Garage
New listings near 366 Main Street
 $849,999Active1.36 Acres
110 Main Street, Aurora, NY 13026
MLS# S1705597Listed by: MICHAEL DEROSA EXCHANGE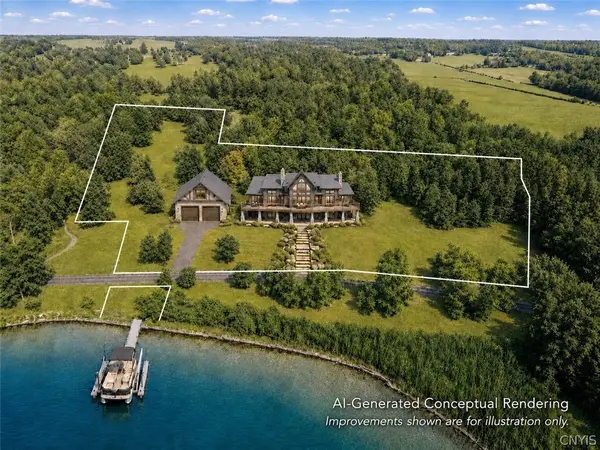 $1,400,000Active16 Acres
Main Street, Aurora, NY 13026
MLS# S1705603Listed by: MICHAEL DEROSA EXCHANGE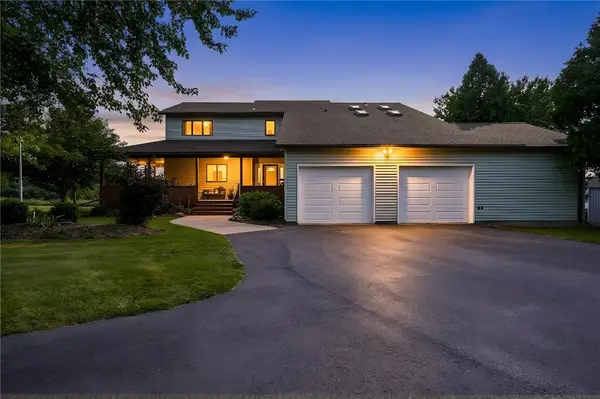 $559,900Active4 beds 4 baths2,473 sq. ft.
650 Sherwood Road, Aurora, NY 13026
MLS# R1707517Listed by: RE/MAX IN MOTION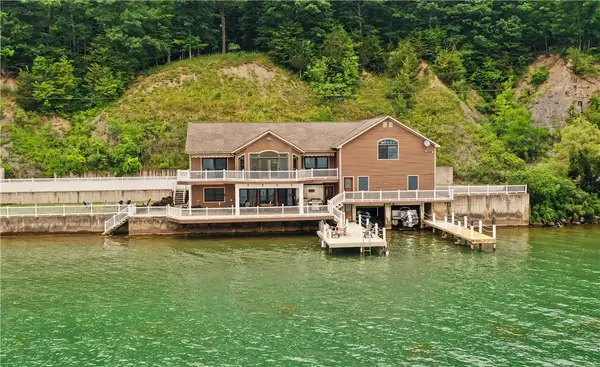 $1,700,000Active5 beds 3 baths4,138 sq. ft.
1751 Honoco Road, Aurora, NY 13026
MLS# R1702284Listed by: BERKSHIRE HATHAWAY HOMESERVICES CNY REALTY- Open Sun, 11:30am to 1:30pm
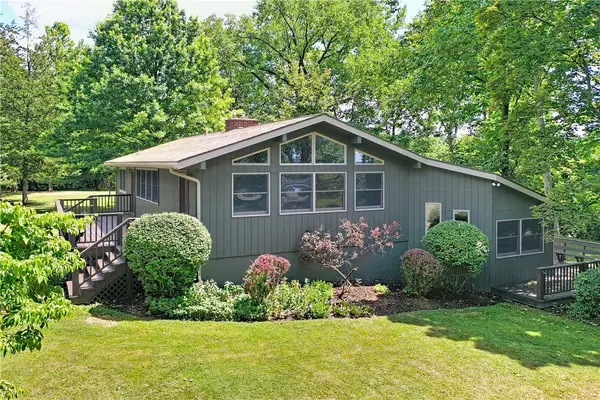 $424,900Active4 beds 2 baths2,161 sq. ft.
556 Main Street, Aurora, NY 13026
MLS# R1697278Listed by: BERKSHIRE HATHAWAY HOMESERVICES CNY REALTY 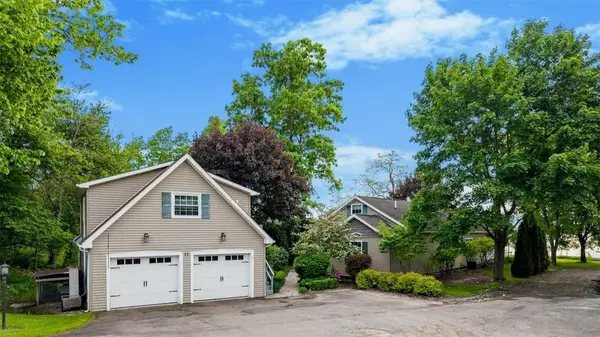 $998,800Pending5 beds 4 baths2,655 sq. ft.
13 Main Street, Aurora, NY 13026
MLS# R1693737Listed by: RE/MAX IN MOTION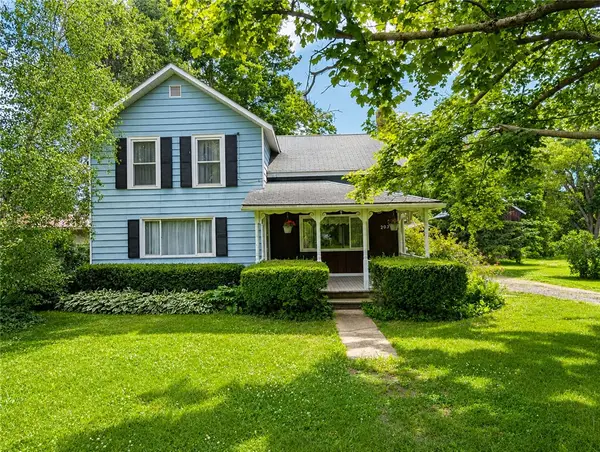 $164,900Active3 beds 2 baths1,908 sq. ft.
2937 State Route 34b, Aurora, NY 13026
MLS# R1693936Listed by: LAND OF LAKES REALTY, INC.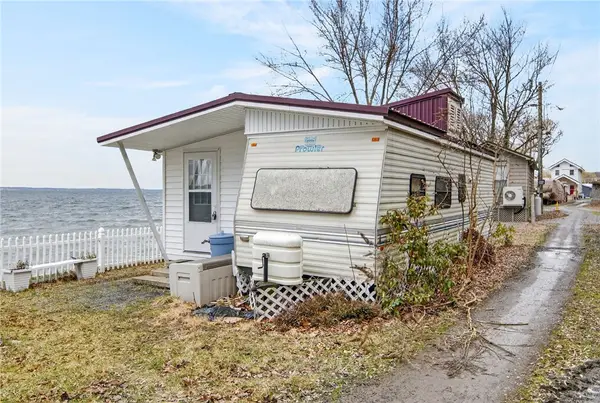 $299,000Active1 beds 1 baths216 sq. ft.
2355 Sunset Beach Drive, Aurora, NY 13026
MLS# R1693622Listed by: WARREN REAL ESTATE OF ITHACA INC.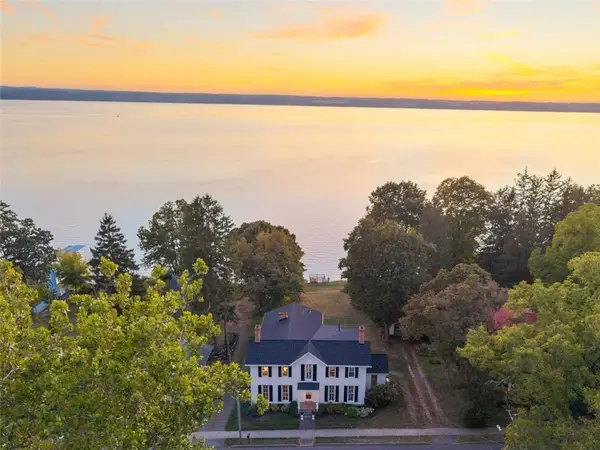 $1,668,800Active4 beds 4 baths3,688 sq. ft.
359 Main Street, Aurora, NY 13026
MLS# R1684633Listed by: RE/MAX IN MOTION


Protect your home and budget from life's surprises with an Assurant Home Warranty, backed by a partner that supports you through every step of homeownership. Explore Plans.
© 2023 - 2026 ERA Franchise Systems LLC. All rights reserved. ERA Franchise Systems LLC fully supports the principles of the Fair Housing Act and the Equal Opportunity Act. ERA, ERA Real Estate powered, and their respective logos are registered service marks of ERA Franchise Systems LLC. Each office is independently owned and operated.