
9206 County Route 7, Avoca, NY 14809
Local realty services provided by:HUNT Real Estate ERA
9206 County Route 7,Avoca, NY 14809
$199,000
- 2 Beds
- 2 Baths
- 1,760 sq. ft.
- Single family
- Pending
Listed by: justine r. fox
Office: empire realty group
MLS#:R1703834
Source:NY_GENRIS
Price summary
- Price:$199,000
- Price per sq. ft.:$113.07
About this home
Welcome to this charming ranch-style home situated on 3.5+ scenic acres, where comfort, character, and breathtaking valley views come together. Offering 2 bedrooms with a potential 3rd and 2 full completely renovated bathrooms, this home features an inviting open floor plan with a vaulted living room that flows seamlessly into the kitchen and adjoining dining area. The updated bathrooms add modern appeal, while the partially finished basement serves as a spacious primary suite complete with a large vanity and beautifully tiled walk-in shower, and walk-in closet, creating a private retreat. Step through the French doors from the living room onto the covered front porch and take in the stunning panoramic valley views. Outside, you'll also find a 1-car attached garage, a detached 2-car garage, and a charming "she shed" with electric—ideal for a hobby room, art studio, workshop, or home office. Recent improvements include a new blacktop driveway and new vinyl siding and metal roof, adding to the home's curb appeal and value....
Contact an agent
Home facts
- Year built:2008
- Listing ID #:R1703834
- Added:57 day(s) ago
- Updated:October 01, 2026 at 09:03 AM
Rooms and interior
- Bedrooms:2
- Total bathrooms:2
- Full bathrooms:2
- Rooms Total:5
- Flooring:Carpet, Tile, Varies, Vinyl
- Dining Description:Separate Formal Dining Room
- Kitchen Description:Country Kitchen, Dishwasher, Microwave, Refrigerator
- Basement:Yes
- Basement Description:Full, Partially Finished
- Living area:1,760 sq. ft.
Heating and cooling
- Cooling:Wall Units
- Heating:Baseboard, Electric, Forced Air, Oil, Wall Furnace
Structure and exterior
- Roof:Metal
- Year built:2008
- Building area:1,760 sq. ft.
- Lot area:3.64 Acres
- Lot Features:Agricultural, Irregular Lot
- Architectural Style:Ranch
- Construction Materials:Copper Plumbing, Vinyl Siding
- Exterior Features:Porch
- Foundation Description:Poured
- Levels:1 Story
Utilities
- Water:Well
- Sewer:Septic Tank
Finances and disclosures
- Price:$199,000
- Price per sq. ft.:$113.07
- Tax amount:$3,416
Features and amenities
- Appliances:Dishwasher, Dryer, Gas Range, Microwave, Refrigerator, Washer
- Laundry features:Dryer, Main Level, Washer
Parking
- Parking description:Attached, Detached, Driveway, Garage
- Garage:Yes
- Garage spaces:3
New listings near 9206 County Route 7
- New
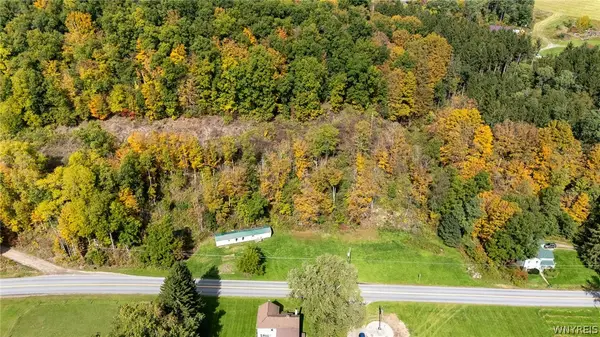 $29,900Active2 Acres
4404 County Route 6, Avoca, NY 14809
MLS# B1718956Listed by: NEXTHOME PROSPER - New
 $5,000Active0.27 Acres
East, Avoca, NY 14809
MLS# R1717145Listed by: FUTURE FOREST PROPERTIES LLC 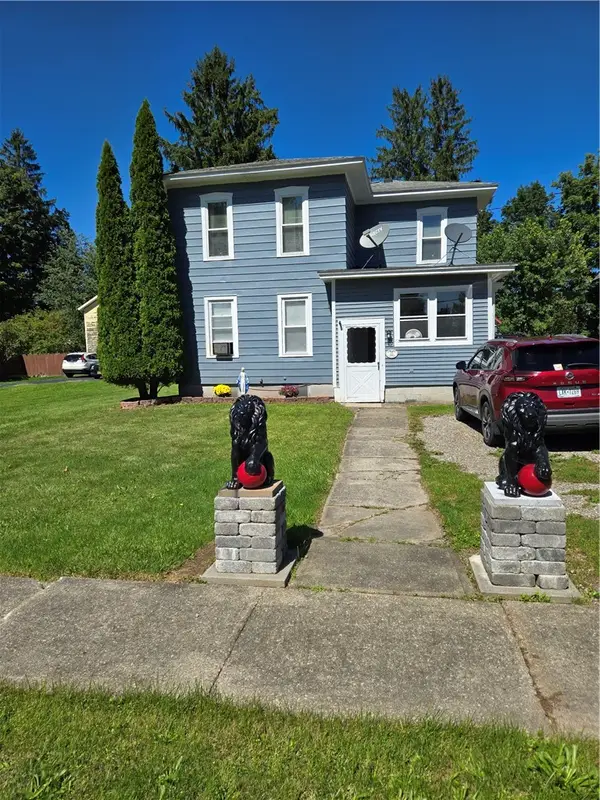 $179,750Active3 beds 1 baths2,004 sq. ft.
18 Grant Street, Avoca, NY 14809
MLS# R1715278Listed by: HOWARD HANNA CORNING $45,000Active3 beds 2 baths2,170 sq. ft.
12 Charlesworth Avenue, Avoca, NY 14809
MLS# R1711098Listed by: HOWARD HANNA CORNING $165,000Active3 beds 2 baths1,344 sq. ft.
8070 Bauter Road, Avoca, NY 14809
MLS# R1710555Listed by: HOWARD HANNA CORNING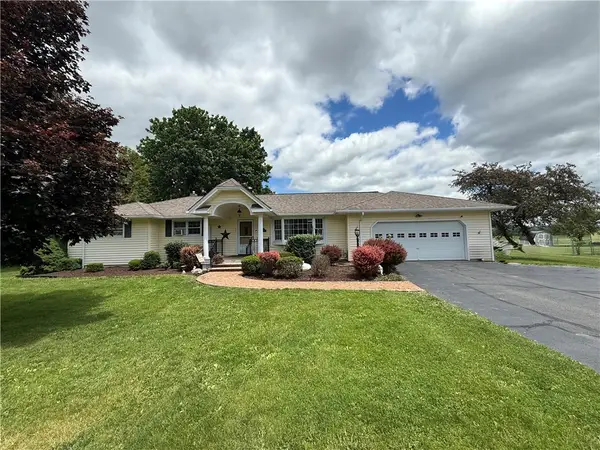 $180,000Active4 beds 2 baths1,176 sq. ft.
78 S Main Street, Avoca, NY 14809
MLS# R1690999Listed by: KEUKA LAKE & LAND REALTY BATH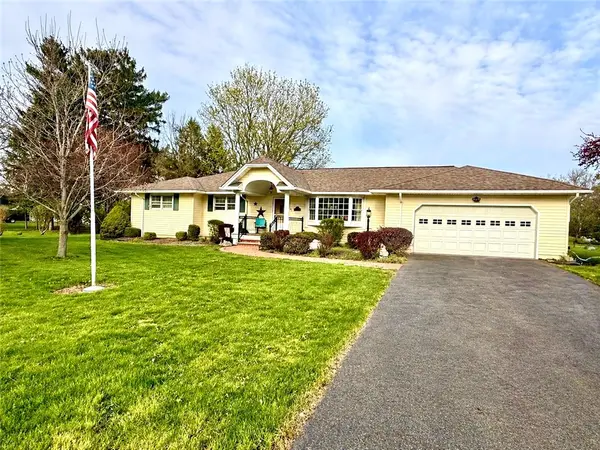 $230,000Pending4 beds 2 baths1,176 sq. ft.
78 S Main Street, Avoca, NY 14809
MLS# R1676572Listed by: KEUKA LAKE & LAND REALTY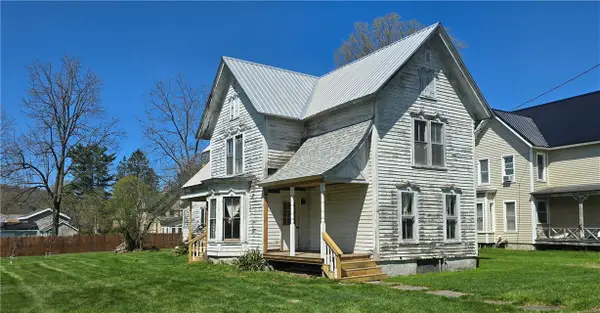 $47,000Pending3 beds 2 baths2,170 sq. ft.
12 Charlesworth Avenue, Avoca, NY 14809
MLS# R1675413Listed by: HOWARD HANNA CORNING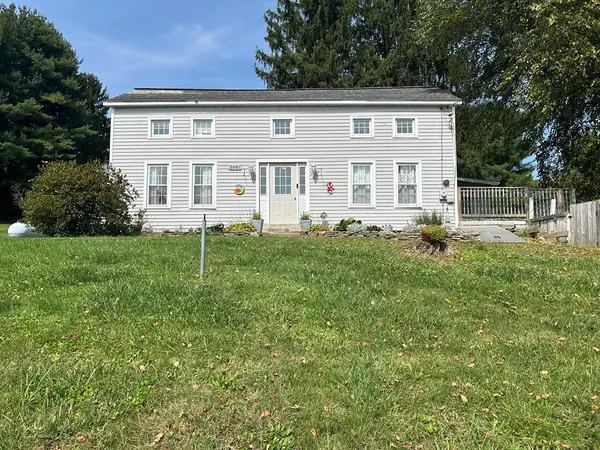 $129,000Active3 beds 2 baths1,976 sq. ft.
3981 County Route 70a #N, Avoca, NY 14809
MLS# R1674854Listed by: HOWARD HANNA HORSEHEADS


Protect your home and budget from life's surprises with an Assurant Home Warranty, backed by a partner that supports you through every step of homeownership. Explore Plans.
© 2023 - 2026 ERA Franchise Systems LLC. All rights reserved. ERA Franchise Systems LLC fully supports the principles of the Fair Housing Act and the Equal Opportunity Act. ERA, ERA Real Estate powered, and their respective logos are registered service marks of ERA Franchise Systems LLC. Each office is independently owned and operated.