
612 Vine Street, Babylon, NY 11702
Local realty services provided by:ERA Caputo Realty
612 Vine Street,Babylon, NY 11702
$699,000
- 4 Beds
- 2 Baths
- 2,184 sq. ft.
- Single family
- Pending
Listed by: tammy gatto
Office: signature premier properties
MLS#:1028665
Source:OneKey MLS
Price summary
- Price:$699,000
- Price per sq. ft.:$320.05
About this home
Welcome to this well-maintained high ranch offering the perfect combination of space, comfort, and convenience. This versatile home features a bright and functional layout with generous living areas, making it ideal for everyday living and entertaining. Step outside to a nice-sized backyard with plenty of room for gatherings, outdoor activities, gardening, or simply relaxing. Whether you’re hosting guests or enjoying a quiet evening at home, the outdoor space offers endless possibilities. Conveniently located close to shopping, restaurants, parks, public transportation, and the Long Island Rail Road, this home offers easy access to everything you need while providing the comfort of a welcoming neighborhood. Don’t miss this wonderful opportunity to make this home your own!
Contact an agent
Home facts
- Year built:1972
- Listing ID #:1028665
- Added:46 day(s) ago
- Updated:September 06, 2026 at 08:11 AM
Rooms and interior
- Bedrooms:4
- Total bathrooms:2
- Full bathrooms:2
- Rooms Total:10
- Flooring:Hardwood
- Dining Description:Eat-In Kitchen
- Kitchen Description:Eat-in Kitchen, Freezer
- Living area:2,184 sq. ft.
Heating and cooling
- Heating:Oil
Structure and exterior
- Year built:1972
- Building area:2,184 sq. ft.
- Lot area:0.23 Acres
- Architectural Style:Hi Ranch
- Construction Materials:Frame
Schools
- High school:North Babylon High School
- Middle school:Robert Moses Middle School
- Elementary school:Marion G Vedder Elementary School
Utilities
- Water:Public, Water Available
- Sewer:Sewer Available
Finances and disclosures
- Price:$699,000
- Price per sq. ft.:$320.05
- Tax amount:$14,800 (2025)
Features and amenities
- Appliances:Dryer, Freezer
- Laundry features:Dryer
Parking
- Parking description:Attached, Driveway, On Street
- Garage:Yes
- Garage spaces:1
New listings near 612 Vine Street
- New
 $615,000Active3 beds 2 baths1,598 sq. ft.
407 W Main Street, Babylon, NY 11702
MLS# 1046479Listed by: KEYSTONE REALTY USA CORP - New
 $499,999Active1 beds 1 baths714 sq. ft.
121 Whalers Cove, Babylon, NY 11702
MLS# 1044781Listed by: BH&G R E REALTY CONNECT - New
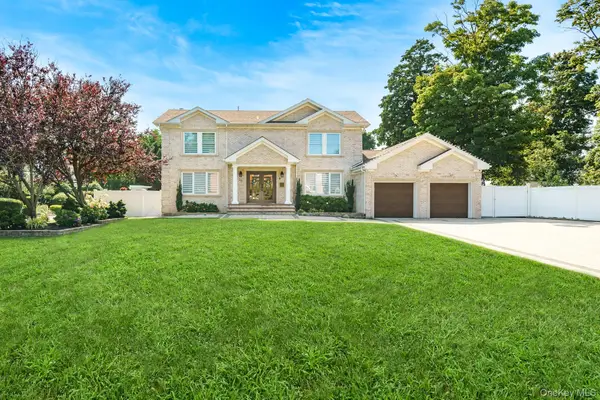 $1,399,000Active4 beds 3 baths2,750 sq. ft.
20 Mc Cue Lane, Babylon, NY 11702
MLS# 1042819Listed by: CENTURY 21 AA REALTY 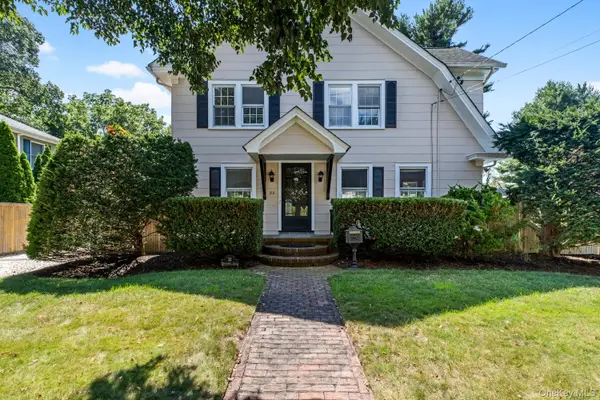 $899,000Active3 beds 2 baths1,775 sq. ft.
22 Ketewamoke Avenue, Babylon, NY 11702
MLS# 1035686Listed by: DANIEL GALE SOTHEBYS INTL RLTY $694,999Active4 beds 2 baths1,167 sq. ft.
27 Litchfield Avenue, Babylon, NY 11702
MLS# 1037760Listed by: COLDWELL BANKER AMERICAN HOMES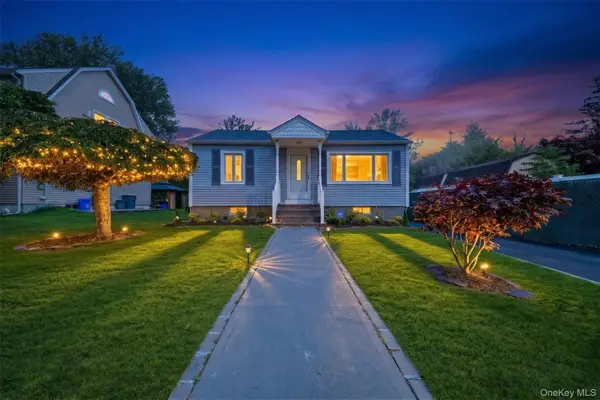 $649,000Active3 beds 3 baths1,734 sq. ft.
21 Independence Avenue, Babylon, NY 11702
MLS# 1037366Listed by: SIGNATURE PREMIER PROPERTIES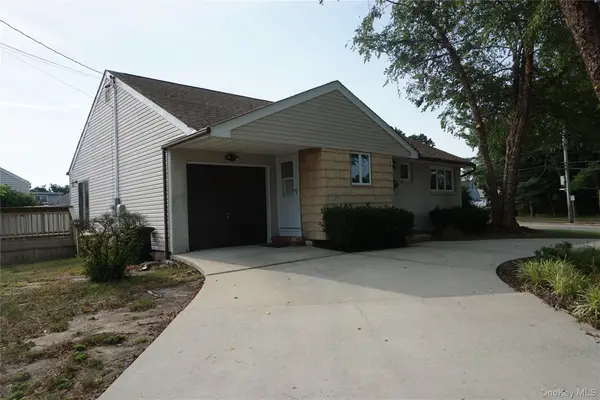 $599,000Active3 beds 1 baths1,171 sq. ft.
108 Glen Road, Babylon, NY 11703
MLS# 1036839Listed by: RED MAPLE REAL ESTATE GROUP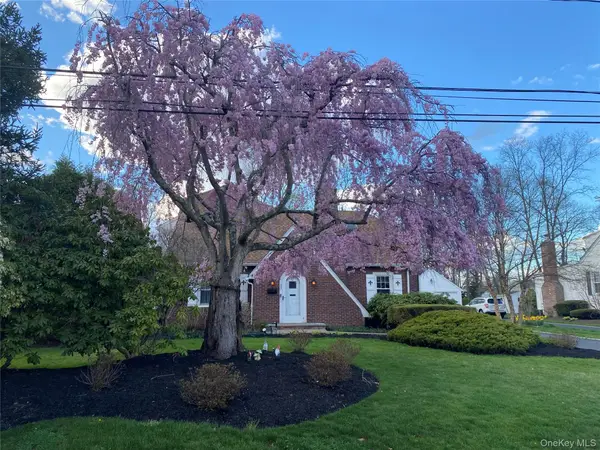 $949,000Active4 beds 2 baths2,876 sq. ft.
83 Village Line Road, Babylon, NY 11702
MLS# 919627Listed by: RE/MAX BEST $1,199,900Pending3 beds 3 baths1,934 sq. ft.
278 Fire Island Avenue, Babylon, NY 11702
MLS# 1036104Listed by: ERIC G RAMSAY JR ASSOC LLC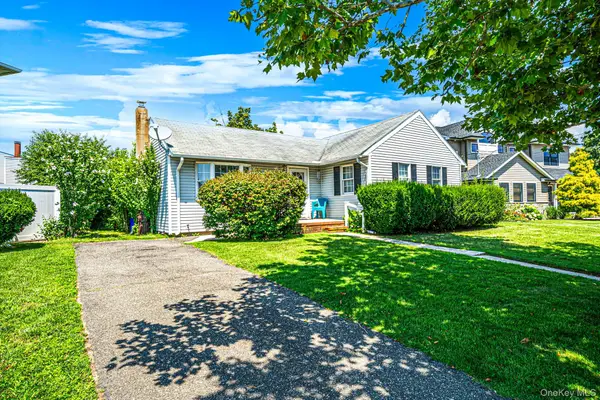 $589,900Active3 beds 1 baths1,130 sq. ft.
1 Bradish Lane, Babylon, NY 11702
MLS# 1036352Listed by: REALTY MAINTAINED LLC


Protect your home and budget from life's surprises with an Assurant Home Warranty, backed by a partner that supports you through every step of homeownership. Explore Plans.
© 2023 - 2026 ERA Franchise Systems LLC. All rights reserved. ERA Franchise Systems LLC fully supports the principles of the Fair Housing Act and the Equal Opportunity Act. ERA, ERA Real Estate powered, and their respective logos are registered service marks of ERA Franchise Systems LLC. Each office is independently owned and operated.