
124 Donna Drive, Baiting Hollow, NY 11933
Local realty services provided by:ERA Top Service Realty
124 Donna Drive,Baiting Hollow, NY 11933
$747,000
- 3 Beds
- 2 Baths
- 1,484 sq. ft.
- Single family
- Active
Listed by: deirdre fedun, deirdre fedun
Office: fedun real estate inc
MLS#:1028176
Source:OneKey MLS
Price summary
- Price:$747,000
- Price per sq. ft.:$503.37
About this home
Every so often a home comes along that checks every box, and then adds a few you didn't even know were on your wish list! The wait is over...because this is that home!
Designed with an open, airy floor plan, this beautifully maintained ranch offers 3 spacious bedrooms and 2 full bathrooms. Vaulted ceilings soar above the living room, dining room, and eat-in kitchen, creating an inviting sense of space, while beautiful hardwood flooring flows throughout.
Enjoy year-round comfort with Central Air, Oil heat, and the peace of mind of a Newer Roof. But, what truly sets this home apart is the Seller Owned SOLAR PANEL System, included FREE and CLEAR. No lease, No commitments, just the potential to produce all the electricity you'll need!
New Paver Walkways welcome you home and lead to the oversized 2 plus-car garage, while a full, partially finished basement provides even more space to enjoy.
Then step outside and prepare to fall in love.
Whether you're relaxing on the back deck, entertaining on the patio, gathering around the fire pit for s'mores and star gazing beneath the stars, or dreaming of the pool you've always wanted, this incredible backyard offers the space to make it happen! Completely Fenced in Yard. Plenty of Room for Pool and more! Better yet, the property backs to over 15 protected acres with the development rights sold (DRS), providing a peaceful backdrop and a level of privacy that's becoming increasingly difficult to find.
Homes may offer features...the special ones, offer a feeling! Come experience the difference for yourself!
Location:
Conveniently located at the start of the North Fork in Beautiful Baiting Hollow. You also have easy access to multiple town beaches on the Bay or Sound, with convenient access to Ocean beaches, County Parks and numerous Marinas and Golf Courses. Come enjoy the Beautiful North Fork, its Gourmet Restaurants, Vineyard Wineries, Breweries, Retail shopping and Outlets, nearby Farmstands & Agricultural Attractions, and the endless year-round
opportunities The North Fork provides!...
Contact an agent
Home facts
- Year built:1993
- Listing ID #:1028176
- Added:3 day(s) ago
- Updated:July 26, 2026 at 11:07 AM
Rooms and interior
- Bedrooms:3
- Total bathrooms:2
- Full bathrooms:2
- Rooms Total:8
- Flooring:Hardwood
- Dining Description:Eat-In Kitchen
- Kitchen Description:Dishwasher, Eat-in Kitchen, Pantry, Refrigerator
- Bedroom Description:First Floor Bedroom, Master Downstairs
- Basement:Yes
- Basement Description:Full, Partially Finished
- Living area:1,484 sq. ft.
Heating and cooling
- Cooling:Central Air
- Heating:Baseboard, Hot Water, Oil, Solar
- Central air:Yes
Structure and exterior
- Year built:1993
- Building area:1,484 sq. ft.
- Lot area:0.63 Acres
- Lot Features:Level, Private, Views
- Architectural Style:Ranch
- Construction Materials:Frame, Vinyl Siding
- Levels:1 Story
Schools
- High school:Riverhead Senior High School
- Middle school:Riverhead Middle School
- Elementary school:Riley Avenue School
Utilities
- Water:Public
- Sewer:Cesspool
Finances and disclosures
- Price:$747,000
- Price per sq. ft.:$503.37
- Tax amount:$11,228 (2026)
Features and amenities
- Appliances:Dishwasher, Dryer, Refrigerator, Washer
- Laundry features:Dryer, Washer
- Amenities:High Ceilings, Open Floorplan, Storage
Parking
- Total parking spaces:6
- Parking description:Attached, Driveway, Garage, Private
- Garage:Yes
- Garage spaces:2
New listings near 124 Donna Drive
- New
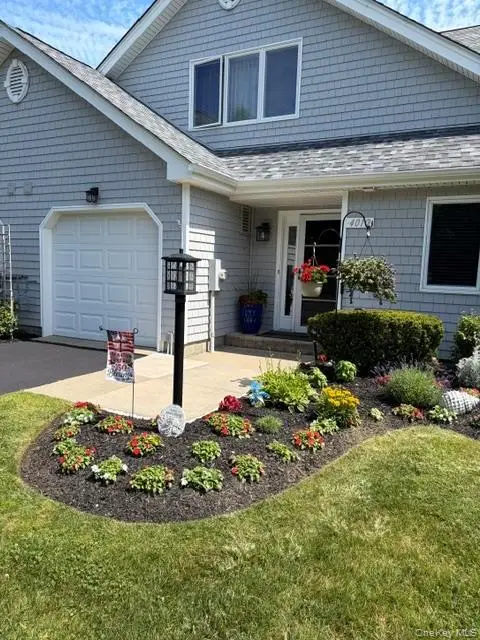 $715,000Active3 beds 3 baths1,930 sq. ft.
4010 The Fairway, Baiting Hollow, NY 11933
MLS# 1026327Listed by: SIGNATURE PREMIER PROPERTIES 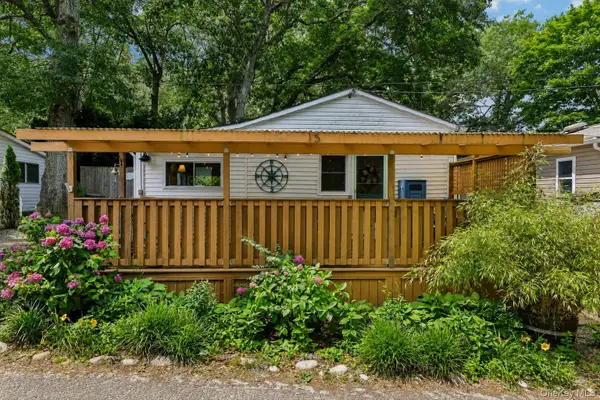 $125,000Active2 beds 1 baths512 sq. ft.
15 Whalers Path, Baiting Hollow, NY 11933
MLS# 1022350Listed by: RE/MAX CITY SQUARE- Open Sun, 12 to 2pm
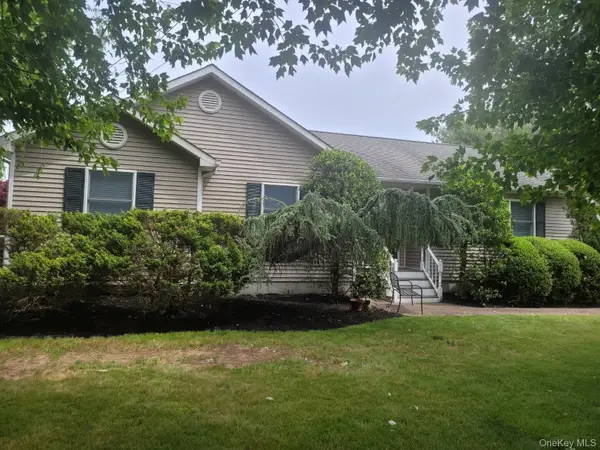 $669,000Active3 beds 2 baths1,462 sq. ft.
312 Riley Avenue, Baiting Hollow, NY 11933
MLS# 1005568Listed by: KENNEDY REAL ESTATE GROUP  $499,990Active3 beds 1 baths922 sq. ft.
356 Oakleigh Avenue #38, Baiting Hollow, NY 11933
MLS# 1021030Listed by: DOUGLAS ELLIMAN REAL ESTATE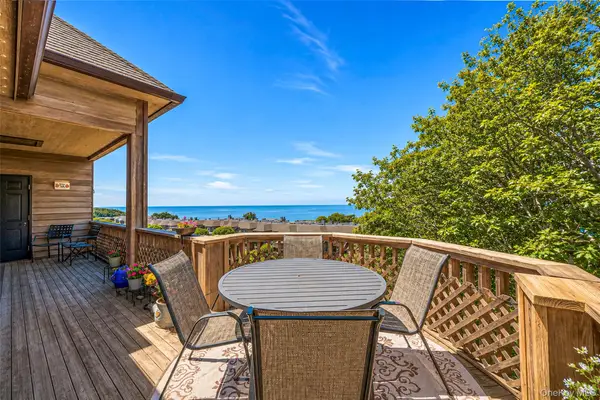 $749,000Active2 beds 2 baths1,305 sq. ft.
103 Fox Hill Drive, Baiting Hollow, NY 11933
MLS# 1019114Listed by: DOUGLAS ELLIMAN REAL ESTATE $739,000Pending3 beds 2 baths1,855 sq. ft.
73 Glen Road, Baiting Hollow, NY 11933
MLS# 1016510Listed by: COLDWELL BANKER AMERICAN HOMES $664,900Active2 beds 2 baths1,310 sq. ft.
215 Fox Hill Drive, Baiting Hollow, NY 11933
MLS# 1016145Listed by: DOUGLAS ELLIMAN REAL ESTATE- Open Sun, 1:30 to 3:30pm
 $769,999Active3 beds 2 baths1,310 sq. ft.
606 Fox Hill Drive, Baiting Hollow, NY 11933
MLS# 1015883Listed by: RE/MAX RELIANCE  $799,000Active3 beds 2 baths1,747 sq. ft.
4004 The Fairway, Baiting Hollow, NY 11933
MLS# 1014667Listed by: DANIEL GALE SOTHEBYS INTL RLTY


Protect your home and budget from life's surprises with an Assurant Home Warranty, backed by a partner that supports you through every step of homeownership. Explore Plans.
© 2023 - 2026 ERA Franchise Systems LLC. All rights reserved. ERA Franchise Systems LLC fully supports the principles of the Fair Housing Act and the Equal Opportunity Act. ERA, ERA Real Estate powered, and their respective logos are registered service marks of ERA Franchise Systems LLC. Each office is independently owned and operated.