
15 East Way Path, Baiting Hollow, NY 11933
Local realty services provided by:ERA Top Service Realty
15 East Way Path,Baiting Hollow, NY 11933
$212,000
- 2 Beds
- 1 Baths
- 672 sq. ft.
- Single family
- Active
Listed by: michele n. sanchez cbr
Office: signature premier properties
MLS#:1072228
Source:OneKey MLS
Price summary
- Price:$212,000
- Price per sq. ft.:$315.48
About this home
Renovated spacious 2-3 Bedroom cottage in Desirable Seasonal Only Beachfront Community of Woodcliff Park Open April 15-October 15.
This home is more spacious then most cottages and offers a Brand New Kitchen with White Cabinetry & Stainless Steel Appliances , tiled Bathroom accented with Sleek Black Fixtures, New Wood Like Vinyl Flooring, Washer & Dryer, & Entertainers full length Deck with peek a book views. Parking for 2 Cars & Easy Access to Numerous Local Attractions, Wine Country , Splash Splash, Aquarium, Golfing, Horseback Riding, Farm Stands, Outlet shopping & More. Land is Leased at approximately $9k annually, Cash Sales Only.
Contact an agent
Home facts
- Year built:1954
- Listing ID #:1072228
- Added:4 day(s) ago
- Updated:November 14, 2026 at 12:32 PM
Rooms and interior
- Bedrooms:2
- Total bathrooms:1
- Full bathrooms:1
- Rooms Total:5
- Kitchen Description:Dishwasher, Refrigerator
- Bedroom Description:First Floor Bedroom
- Basement Description:Crawl Space
- Living area:672 sq. ft.
Structure and exterior
- Year built:1954
- Building area:672 sq. ft.
- Lot area:0.09 Acres
- Architectural Style:Cottage
- Construction Materials:Frame, Vinyl Siding
Schools
- High school:Riverhead Senior High School
- Middle school:Riverhead Middle School
- Elementary school:Riley Avenue School
Utilities
- Water:Public
- Sewer:Cesspool
Finances and disclosures
- Price:$212,000
- Price per sq. ft.:$315.48
- Tax amount:$2,631 (2026)
Features and amenities
- Appliances:Dishwasher, Dryer, Refrigerator, Washer
- Laundry features:Dryer, Washer
- Amenities:Cathedral Ceiling(s)
Parking
- Parking description:Assigned
New listings near 15 East Way Path
- Open Sat, 12 to 1:30pmNew
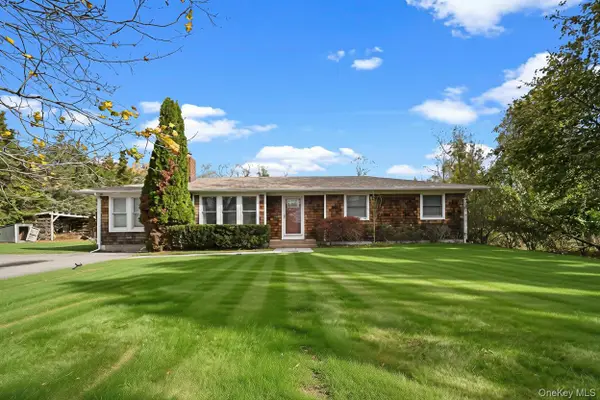 $799,999Active3 beds 3 baths1,573 sq. ft.
5 Sebastian Drive, Riverhead, NY 11901
MLS# 1070405Listed by: SIGNATURE PREMIER PROPERTIES - Open Sun, 1:30 to 5pmNew
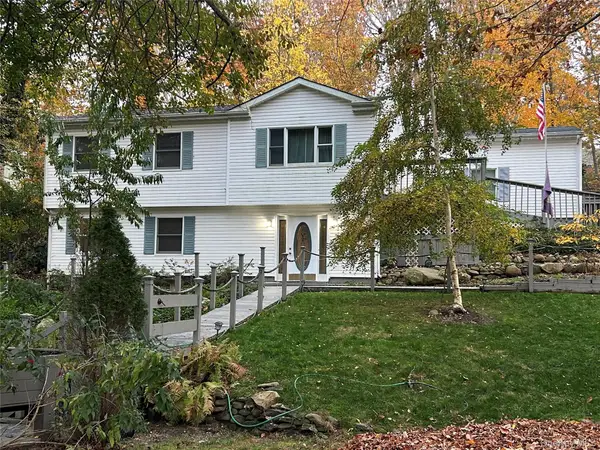 $699,999Active4 beds 3 baths2,232 sq. ft.
53 Glen Road, Calverton, NY 11933
MLS# 1072322Listed by: RE/MAX SIGNATURE REAL ESTATE - New
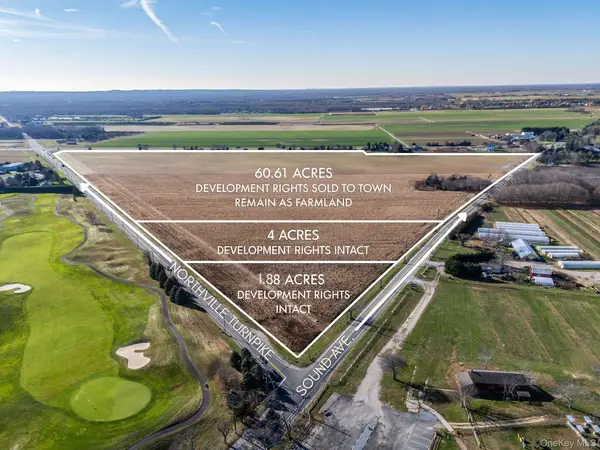 $2,770,000Active66.49 Acres
1700 Sound Avenue, Aquebogue, NY 11931
MLS# 1069882Listed by: DOUGLAS ELLIMAN REAL ESTATE - New
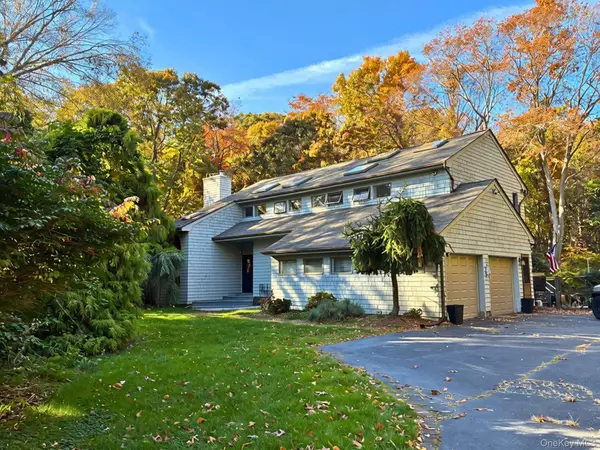 $1,299,000Active4 beds 3 baths3,343 sq. ft.
82 Palane N, Calverton, NY 11933
MLS# 1070377Listed by: REAL BROKER NY LLC 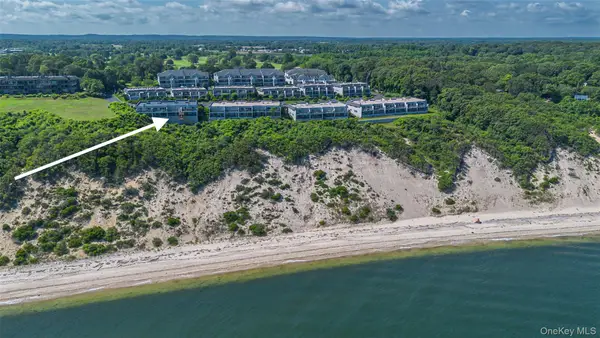 $598,999Active2 beds 2 baths1,260 sq. ft.
705 N Bluffs Drive, Baiting Hollow, NY 11933
MLS# 1069001Listed by: DOUGLAS ELLIMAN REAL ESTATE $579,000Active2 beds 2 baths1,310 sq. ft.
207 Fox Hill Drive, Baiting Hollow, NY 11933
MLS# 1066473Listed by: DOUGLAS ELLIMAN REAL ESTATE $729,000Active4 beds 2 baths1,544 sq. ft.
65 Oak Drive, Calverton, NY 11933
MLS# 1060300Listed by: CENTURY 21 EXCELSIOR REALTY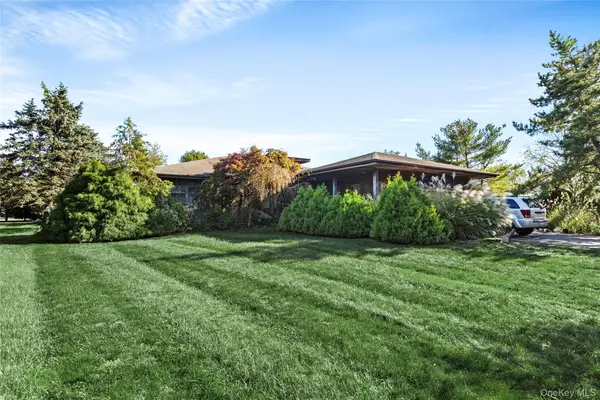 $1,100,000Active4 beds 3 baths2,878 sq. ft.
39 Pheasant Lane, Baiting Hollow, NY 11933
MLS# 1063605Listed by: DOUGLAS ELLIMAN REAL ESTATE $699,000Active3 beds 2 baths1,310 sq. ft.
606 Fox Hill Drive, Baiting Hollow, NY 11933
MLS# 1062284Listed by: RE/MAX RELIANCE


Protect your home and budget from life's surprises with an Assurant Home Warranty, backed by a partner that supports you through every step of homeownership. Explore Plans.
© 2023 - 2026 ERA Franchise Systems LLC. All rights reserved. ERA Franchise Systems LLC fully supports the principles of the Fair Housing Act and the Equal Opportunity Act. ERA, ERA Real Estate powered, and their respective logos are registered service marks of ERA Franchise Systems LLC. Each office is independently owned and operated.