
3386 Bertha Drive, Baldwin Harbor, NY 11510
Local realty services provided by:Bon Anno Realty ERA Powered
3386 Bertha Drive,Baldwin Harbor, NY 11510
$1,444,999
- 5 Beds
- 3 Baths
- 2,945 sq. ft.
- Single family
- Active
Upcoming open houses
- Sat, Nov 2101:00 pm - 03:00 pm
- Sun, Nov 2201:00 pm - 03:00 pm
Listed by: sean williamson
Office: serhant east end llc.
MLS#:1066819
Source:OneKey MLS
Price summary
- Price:$1,444,999
- Price per sq. ft.:$490.66
About this home
Welcome to waterfront living in the heart of Baldwin Harbor. Beautifully renovated inside and out, this stunning 5-bedroom, 3-bathroom residence offers approximately 2,945 square feet of spacious living space, modern finishes, and picturesque waterfront views. Overlooking the expansive Baldwin Park across the canal, enjoy breathtaking sunsets and peaceful, unobstructed views of protected public parkland.
Inside, discover an inviting, open and airy layout featuring multiple living and entertaining areas, generously sized bedrooms, and abundant natural light. The beautifully appointed kitchen features two-tone solid wood cabinetry, quartz countertops, a marble backsplash, stainless steel appliances, and an oak-toned center island with a striking black waterfall countertop. High-end porcelain tile flooring adds a refined touch to the kitchen and bathrooms throughout the home.
The expansive primary suite offers four closets, a private bathroom featuring a jetted tub and custom glass shower doors, and direct access to a large waterfront balcony. Beautifully updated bathrooms and thoughtfully selected finishes complement the home's spacious interior.
Step outside and experience everything waterfront living has to offer. Enjoy peaceful canal and park views from the elevated balcony or entertain on the lower-level patio overlooking the backyard and water. With 53 feet of marine-grade bulkhead, a floating dock, and quick boating access to the bay, this property is perfectly suited for enjoying life on the water.
Extensive renovations include roofing, siding, custom-made Pella and United windows, new HVAC systems, and updated plumbing and electrical systems. An oversized two-car garage with interior access and a dedicated laundry room add everyday convenience. This exceptional waterfront setting offers a rare combination of privacy, natural beauty, and recreation, with views of Baldwin Park featuring tennis and pickleball courts, a roller rink, skate park, sports fields, playgrounds, walking trails, and more. Adding to the convenience of this desirable location, both the elementary and middle schools are situated just approximately half a mile away....
Contact an agent
Home facts
- Year built:1962
- Listing ID #:1066819
- Added:1 day(s) ago
- Updated:November 19, 2026 at 09:44 PM
Rooms and interior
- Bedrooms:5
- Total bathrooms:3
- Full bathrooms:3
- Rooms Total:9
- Flooring:Hardwood
- Dining Description:Formal Dining
- Kitchen Description:Chefs Kitchen, Dishwasher, Kitchen Island, Microwave, Refrigerator, Stainless Steel Appliance(s)
- Living area:2,945 sq. ft.
Heating and cooling
- Cooling:Central Air
- Heating:Baseboard, Natural Gas
- Central air:Yes
Structure and exterior
- Year built:1962
- Building area:2,945 sq. ft.
- Lot area:0.14 Acres
- Lot Features:Views, Waterfront
- Architectural Style:Hi Ranch
- Construction Materials:Stone, Stucco, Vinyl Siding
- Exterior Features:Balcony, Dock
- Levels:2 Story
Schools
- High school:Baldwin Senior High School
- Middle school:Baldwin Middle School
- Elementary school:Meadow Elementary School
Utilities
- Water:Public
- Sewer:Public Sewer
Finances and disclosures
- Price:$1,444,999
- Price per sq. ft.:$490.66
- Tax amount:$20,085 (2025)
Features and amenities
- Appliances:Dishwasher, Microwave, Refrigerator, Stainless Steel Appliance(s)
- Amenities:Entrance Foyer, Open Floorplan
Parking
- Parking description:Driveway, Garage
- Garage:Yes
- Garage spaces:2
New listings near 3386 Bertha Drive
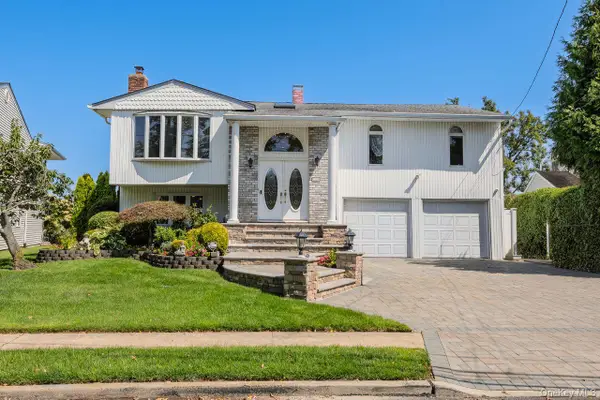 $1,399,000Active3 beds 2 baths2,395 sq. ft.
3529 Daniel Crescent, Baldwin Harbor, NY 11510
MLS# 1044078Listed by: BH&G R E REALTY CONNECT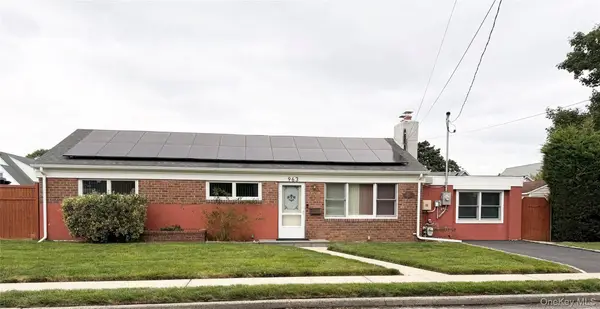 $699,000Active3 beds 1 baths1,332 sq. ft.
963 Hastings Street, Baldwin Harbor, NY 11510
MLS# 1041656Listed by: CHARLES RUTENBERG REALTY INC $849,000Pending4 beds 2 baths2,038 sq. ft.
3442 Colony Drive, Baldwin Harbor, NY 11510
MLS# 898944Listed by: HAYLIAM REALTY LLC


Protect your home and budget from life's surprises with an Assurant Home Warranty, backed by a partner that supports you through every step of homeownership. Explore Plans.
© 2023 - 2026 ERA Franchise Systems LLC. All rights reserved. ERA Franchise Systems LLC fully supports the principles of the Fair Housing Act and the Equal Opportunity Act. ERA, ERA Real Estate powered, and their respective logos are registered service marks of ERA Franchise Systems LLC. Each office is independently owned and operated.