
1054 Highland Street, Baldwin, NY 11510
Local realty services provided by:Bon Anno Realty ERA Powered
1054 Highland Street,Baldwin, NY 11510
$595,000
- 3 Beds
- 2 Baths
- 1,777 sq. ft.
- Single family
- Pending
Listed by: frank pignataro cbr
Office: sailing home realty of l i llc.
MLS#:1026348
Source:OneKey MLS
Price summary
- Price:$595,000
- Price per sq. ft.:$334.83
About this home
KNOCK, KNOCK!! Who's There? OPPORTUNITY!!! This Is A Solid House Featuring Updated Roof, Siding, Windows, Gas Heating & Gas Hot Water Heater, Semi-Finished High Ceiling Basement, Detached Garage, & Large Fenced In Rear Yard. The 2 Full Bathrooms Are Also Updated. Kitchen & Appliances Could Use A Refresh Along With Cosmetics Such As Painting & Flooring But OHHHH The Opportunity To Make This Into An Amazing Home With Instant Equity Is A Rare Find! Lovely Manicured Lawn With In-Ground Sprinklers. Close To Park & Boat Launch & Plenty Of Shopping. THIS Is The One You've Been Waiting For!! HURRY!!!
Contact an agent
Home facts
- Year built:1948
- Listing ID #:1026348
- Added:53 day(s) ago
- Updated:September 07, 2026 at 10:23 AM
Rooms and interior
- Bedrooms:3
- Total bathrooms:2
- Full bathrooms:2
- Rooms Total:6
- Flooring:Hardwood
- Dining Description:Eat-In Kitchen
- Kitchen Description:Eat-in Kitchen, Oven, Refrigerator, Stainless Steel Appliance(s)
- Bedroom Description:First Floor Bedroom
- Basement:Yes
- Basement Description:Partially Finished
- Living area:1,777 sq. ft.
Heating and cooling
- Heating:Baseboard, Natural Gas
Structure and exterior
- Year built:1948
- Building area:1,777 sq. ft.
- Lot area:0.11 Acres
- Architectural Style:Exp Cape
- Construction Materials:Vinyl Siding
Schools
- High school:Baldwin Senior High School
- Middle school:Baldwin Middle School
- Elementary school:Steele Elementary School
Utilities
- Water:Public, Water Available
- Sewer:Public Sewer, Sewer Available
Finances and disclosures
- Price:$595,000
- Price per sq. ft.:$334.83
- Tax amount:$10,970 (2024)
Features and amenities
- Appliances:Dryer, Oven, Refrigerator, Stainless Steel Appliance(s), Washer
- Laundry features:Dryer, Washer, Washer/Dryer Hookup
- Amenities:Storage
Parking
- Parking description:Driveway, Garage, Off Street, On Street
- Garage:Yes
- Garage spaces:1
New listings near 1054 Highland Street
- Coming Soon
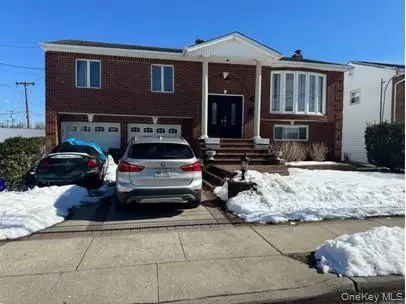 $750,000Coming Soon4 beds 3 baths1,910 sq. ft.
3185 Schreiber Place, Baldwin, NY 11510
MLS# 1045584Listed by: KELLER WILLIAMS REALTY LIBERTY - Coming SoonOpen Thu, 5 to 7pm
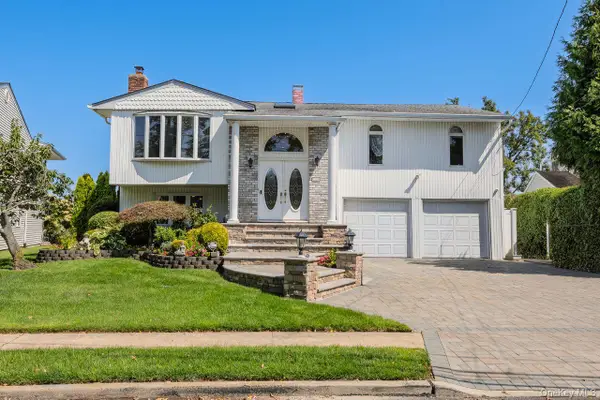 $1,399,000Coming Soon3 beds 2 baths2,395 sq. ft.
3529 Daniel Crescent, Baldwin Harbor, NY 11510
MLS# 1044078Listed by: BH&G R E REALTY CONNECT - Open Sat, 1 to 3pmNew
 $799,000Active4 beds 2 baths1,142 sq. ft.
1055 Jefferson Street, Baldwin, NY 11510
MLS# 1047559Listed by: SICA REALTY GROUP LLC - New
 $789,000Active4 beds 3 baths1,362 sq. ft.
586 Stratford Road, Baldwin, NY 11510
MLS# 1046719Listed by: LJ REALTY TEAM INC - New
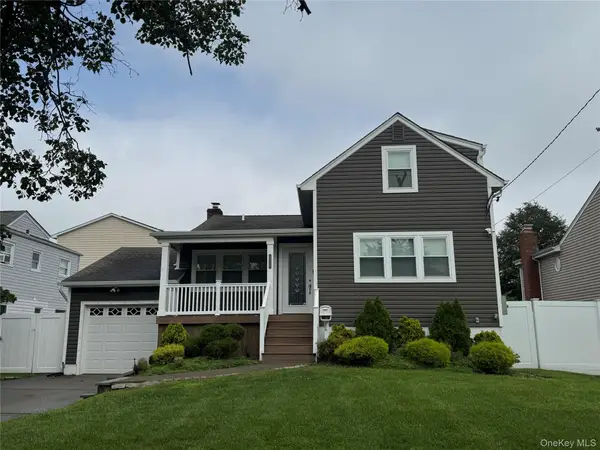 $799,221Active3 beds 3 baths1,369 sq. ft.
3215 Eastern Parkway, Baldwin, NY 11510
MLS# 1046852Listed by: DOUGLAS ELLIMAN REAL ESTATE - New
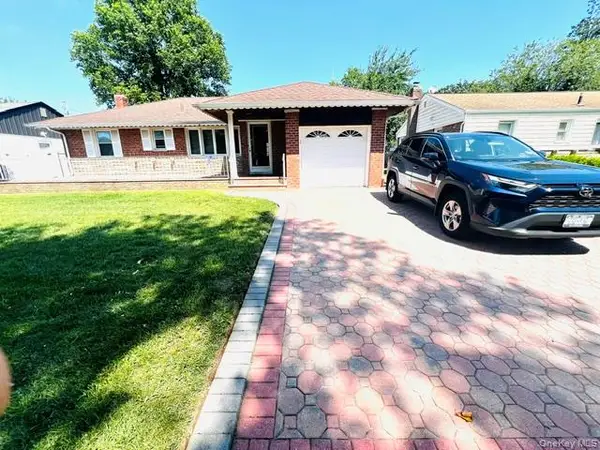 $639,000Active3 beds 1 baths1,147 sq. ft.
819 Dean Drive, Baldwin, NY 11510
MLS# 1043901Listed by: EXP REALTY - Open Sat, 1 to 3pmNew
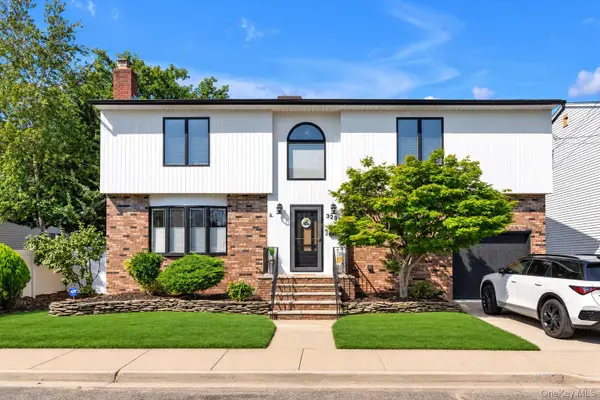 $988,888Active4 beds 3 baths2,130 sq. ft.
3290 Parkway Drive, Baldwin, NY 11510
MLS# 1038245Listed by: DOUGLAS ELLIMAN REAL ESTATE - New
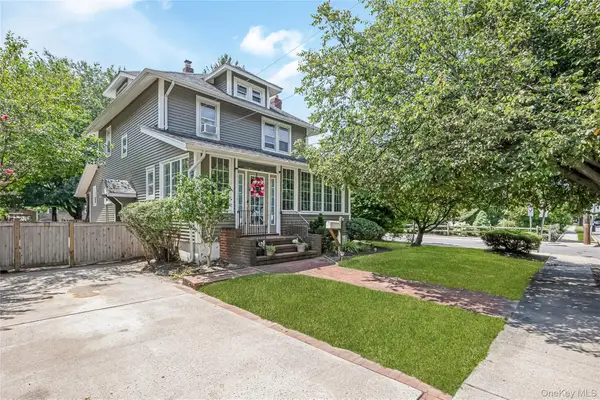 $759,000Active3 beds 2 baths1,616 sq. ft.
958 Thomas Avenue, Baldwin, NY 11510
MLS# 1040082Listed by: COLDWELL BANKER AMERICAN HOMES - New
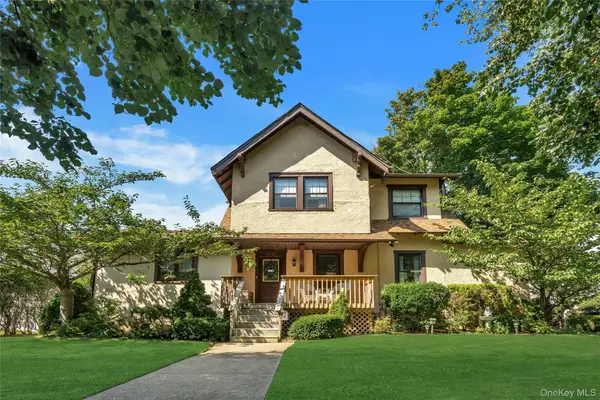 $1,199,000Active4 beds 3 baths3,359 sq. ft.
3060 Eastern Parkway, Baldwin, NY 11510
MLS# 1042079Listed by: COMPASS GREATER NY LLC 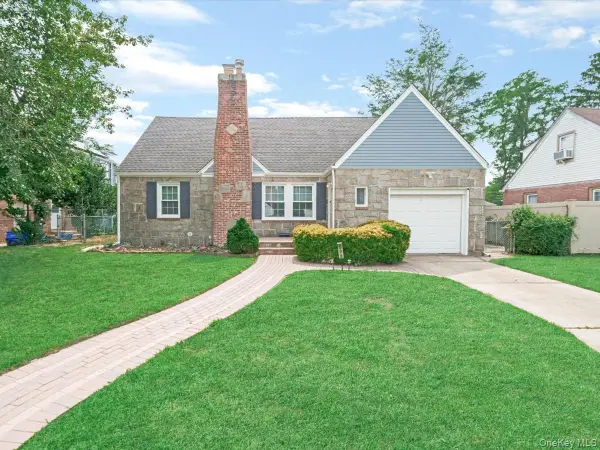 $889,999Active6 beds 3 baths1,915 sq. ft.
596 Terrace Place, Baldwin, NY 11510
MLS# 1042629Listed by: KELLER WILLIAMS REALTY GREATER


Protect your home and budget from life's surprises with an Assurant Home Warranty, backed by a partner that supports you through every step of homeownership. Explore Plans.
© 2023 - 2026 ERA Franchise Systems LLC. All rights reserved. ERA Franchise Systems LLC fully supports the principles of the Fair Housing Act and the Equal Opportunity Act. ERA, ERA Real Estate powered, and their respective logos are registered service marks of ERA Franchise Systems LLC. Each office is independently owned and operated.