
3290 Parkway Drive, Baldwin, NY 11510
Local realty services provided by:Bon Anno Realty ERA Powered
3290 Parkway Drive,Baldwin, NY 11510
$988,888
- 4 Beds
- 3 Baths
- 2,130 sq. ft.
- Single family
- Active
Listed by: david a. barriga gri, freddy f. barriga
Office: douglas elliman real estate
MLS#:1038245
Source:OneKey MLS
Price summary
- Price:$988,888
- Price per sq. ft.:$464.27
About this home
BOATER’S DELIGHT! Move right in and bring your boat to this beautiful 4-bedroom, 2.5-bath waterfront home offering canal access and an exceptional indoor-outdoor lifestyle. A grand entry with soaring ceilings, a dramatic staircase and new chandelier creates an impressive welcome. The main level features an open kitchen, spacious living room with a wood-burning fireplace, formal dining room, convenient half bath, laundry room, and multiple access points to the backyard, including sliding doors from the dining room and a separate kitchen entrance.
Upstairs, the primary suite features a private balcony overlooking the canal, primary bath, plus three additional bedrooms and a second full bath. Thoughtful upgrades throughout include solar panels, Hunter Douglas window treatments, honeycomb shades, ceiling fans with glass light fixtures, custom framed wall molding along the staircase and dining room, and updated chandeliers.
The backyard is designed for entertaining and waterfront enjoyment, featuring a semi-inground pool surrounded by Trex decking, new vinyl fencing, canal frontage, and a freestanding covered awning complete with two ceiling fans, recessed lighting and built-in speakers. Relax poolside, entertain outdoors, or head out on the water from your own backyard. Waterfront living, boating, entertaining and comfort all in one—welcome home!...
Contact an agent
Home facts
- Year built:1987
- Listing ID #:1038245
- Added:2 day(s) ago
- Updated:August 31, 2026 at 11:39 AM
Rooms and interior
- Bedrooms:4
- Total bathrooms:3
- Full bathrooms:2
- Half bathrooms:1
- Rooms Total:10
- Dining Description:Eat-In Kitchen, Formal Dining
- Kitchen Description:Dishwasher, Eat-in Kitchen, Range, Refrigerator, Stainless Steel Appliance(s), Walk Through Kitchen
- Basement:Yes
- Living area:2,130 sq. ft.
Heating and cooling
- Cooling:Central Air
- Heating:Electric
- Central air:Yes
Structure and exterior
- Year built:1987
- Building area:2,130 sq. ft.
- Lot area:0.11 Acres
- Architectural Style:Colonial
- Construction Materials:Frame
Schools
- High school:Baldwin Senior High School
- Middle school:Baldwin Middle School
- Elementary school:Meadow Elementary School
Utilities
- Water:Public
- Sewer:Public Sewer
Finances and disclosures
- Price:$988,888
- Price per sq. ft.:$464.27
- Tax amount:$16,870 (2024)
Features and amenities
- Appliances:Dishwasher, Dryer, Refrigerator, Stainless Steel Appliance(s), Washer
- Laundry features:Dryer, Washer, Washer/Dryer Hookup
Parking
- Total parking spaces:2
- Parking description:Driveway, Garage, On Street
- Garage:Yes
- Garage spaces:1
New listings near 3290 Parkway Drive
- Coming Soon
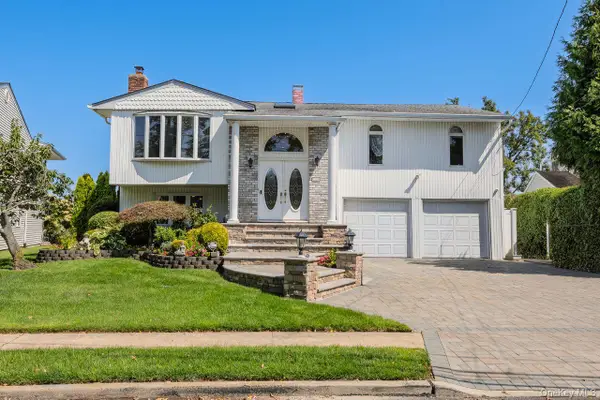 $1,399,000Coming Soon3 beds 2 baths2,395 sq. ft.
3529 Daniel Crescent, Baldwin Harbor, NY 11510
MLS# 1044078Listed by: BH&G R E REALTY CONNECT - Coming Soon
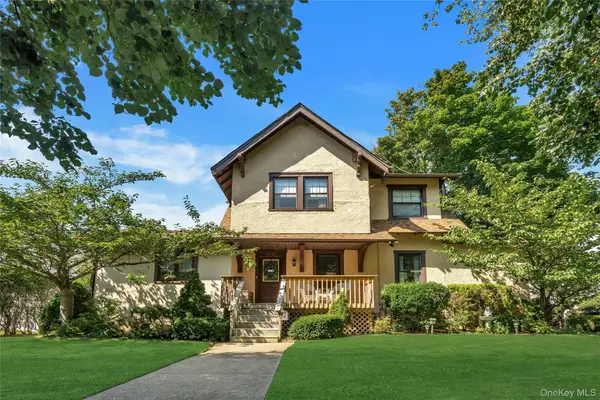 $1,199,000Coming Soon2 beds 1 baths3,359 sq. ft.
3060 Eastern Parkway, Baldwin, NY 11510
MLS# 1042079Listed by: COMPASS GREATER NY LLC - New
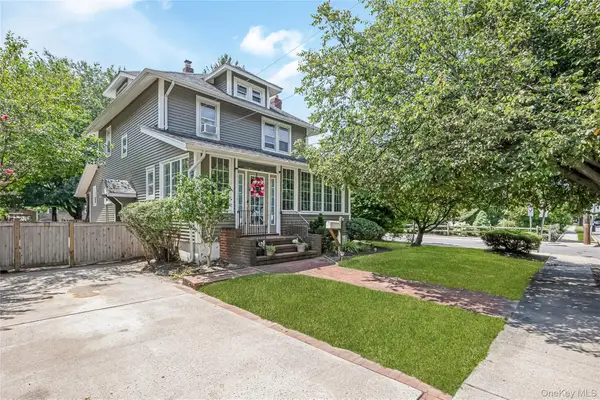 $759,000Active3 beds 2 baths1,616 sq. ft.
958 Thomas Avenue, Baldwin, NY 11510
MLS# 1040082Listed by: COLDWELL BANKER AMERICAN HOMES - New
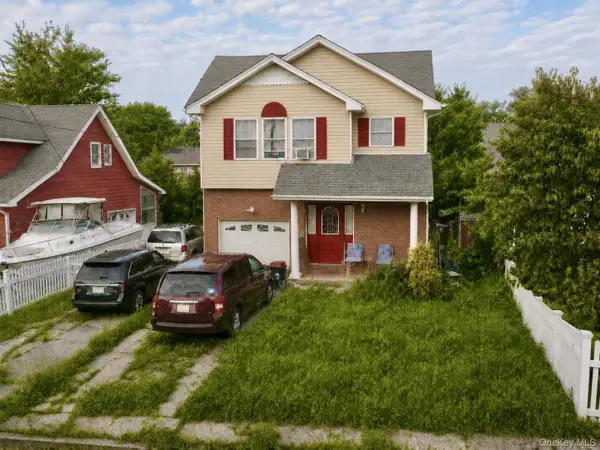 $765,000Active5 beds 3 baths2,126 sq. ft.
1764 Browning Street, Baldwin, NY 11510
MLS# 1043865Listed by: KELLER WILLIAMS REALTY LIBERTY - New
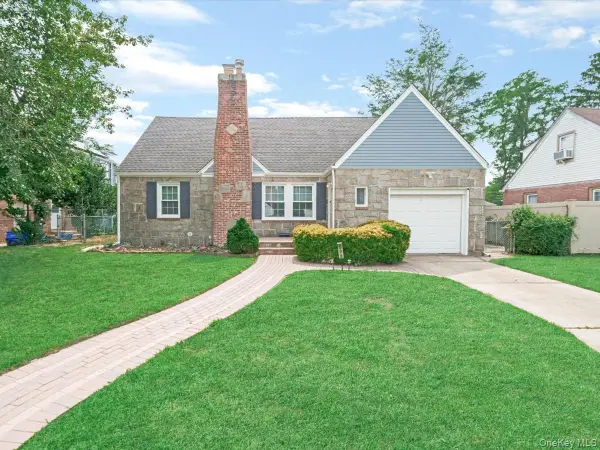 $889,999Active6 beds 3 baths1,915 sq. ft.
596 Terrace Place, Baldwin, NY 11510
MLS# 1042629Listed by: KELLER WILLIAMS REALTY GREATER - New
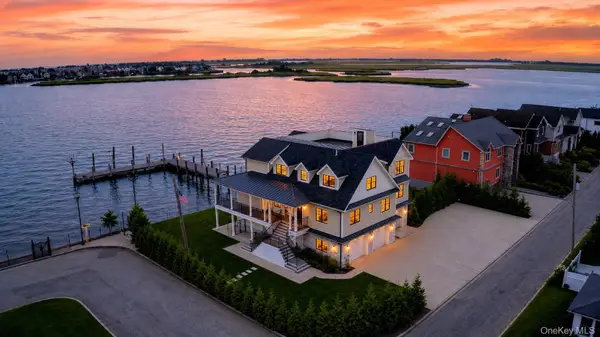 $2,999,999Active7 beds 5 baths4,571 sq. ft.
1 North Drive, Baldwin Harbor, NY 11510
MLS# 1042527Listed by: BERKSHIRE HATHAWAY - New
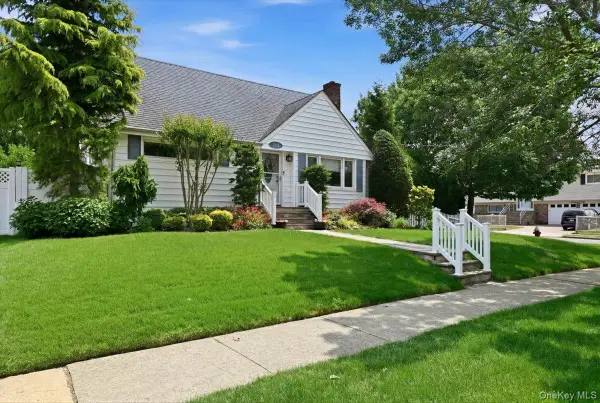 $725,000Active3 beds 2 baths1,188 sq. ft.
2977 Grand Boulevard, Baldwin, NY 11510
MLS# 1042184Listed by: SIGNATURE PREMIER PROPERTIES - New
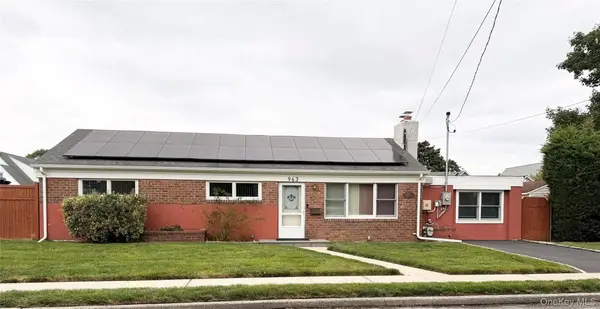 $729,000Active3 beds 1 baths1,332 sq. ft.
963 Hastings Street, Baldwin, NY 11510
MLS# 1041656Listed by: CHARLES RUTENBERG REALTY INC 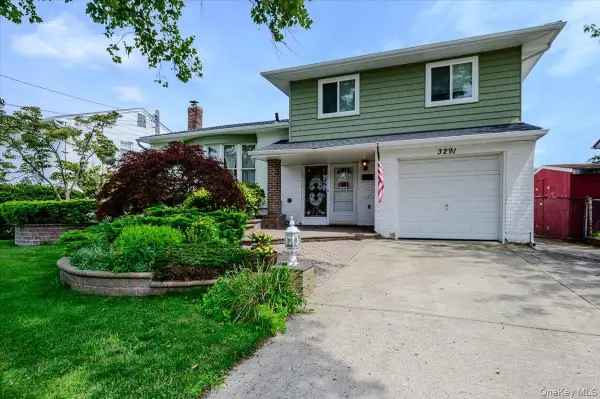 $750,000Active4 beds 3 baths1,687 sq. ft.
3291 Wolfson Drive, Baldwin, NY 11510
MLS# 1039487Listed by: DANIEL GALE SOTHEBYS INTL RLTY


Protect your home and budget from life's surprises with an Assurant Home Warranty, backed by a partner that supports you through every step of homeownership. Explore Plans.
© 2023 - 2026 ERA Franchise Systems LLC. All rights reserved. ERA Franchise Systems LLC fully supports the principles of the Fair Housing Act and the Equal Opportunity Act. ERA, ERA Real Estate powered, and their respective logos are registered service marks of ERA Franchise Systems LLC. Each office is independently owned and operated.