
122 Smokey Hollow Rd, Baldwinsville, NY 13027
Local realty services provided by:HUNT Real Estate ERA
Listed by: robert mctague, joseph lisowski
Office: howard hanna real estate
MLS#:S1717002
Source:NY_GENRIS
Price summary
- Price:$347,000
- Price per sq. ft.:$193.64
About this home
If you’ve been searching for a 4-bedroom home at an affordable price and value, don’t wait, schedule your showing today! The home offers nearly 1,800 square feet with 4 bedrooms and 2.5 baths, and the current owner has made many improvements. At the heart of the home is a completely redesigned kitchen where a former half wall was removed to create an open breakfast bar connecting the kitchen and dining area. Quartz countertops, new cabinetry and stainless steel appliances, including a double oven and separate cooktop, give the kitchen a modern look. New flooring has been added throughout the kitchen, dining room, bathrooms and entryway, while the bathrooms have been updated with new fixtures, toilets and vanities. The second-floor bath also features a newer tub and shower with sliding glass doors. Two fireplaces, one in the living room, and another in the family room, add character. There is also a full, partially finished basement that provides a laundry area, and additional space which provides plenty of possibilities. Outside, enjoy the deck, attached two-car garage and large yard. Other major improvements including a new roof and hot water tank. Located in the Baldwinsville School District and close to village amenities, shopping, and major highways, 122 Smokey Hollow Road presents a hard-to-find opportunity. Schedule your private showing today and see the space, improvements and value this beautiful home has to offer!...
Contact an agent
Home facts
- Year built:1974
- Subdivision & Development:Brown Estates
- Listing ID #:S1717002
- Added:4 day(s) ago
- Updated:September 30, 2026 at 02:34 PM
Rooms and interior
- Bedrooms:4
- Total bathrooms:3
- Full bathrooms:2
- Half bathrooms:1
- Rooms Total:9
- Flooring:Carpet, Varies
- Dining Description:Living Dining Room, Separate Formal Dining Room
- Kitchen Description:Refrigerator
- Basement:Yes
- Basement Description:Full, Partially Finished
- Living area:1,792 sq. ft.
Heating and cooling
- Cooling:Central Air
- Heating:Forced Air, Gas
- Central air:Yes
Structure and exterior
- Roof:Asphalt, Shingle
- Year built:1974
- Building area:1,792 sq. ft.
- Lot area:0.26 Acres
- Lot Features:Near Public Transit, Rectangular, Residential Lot
- Architectural Style:Colonial
- Construction Materials:Copper Plumbing, Vinyl Siding
- Exterior Features:Deck, Open, Porch
- Foundation Description:Block
- Levels:2 Stories
Utilities
- Water:Connected, Public, Water Connected
- Sewer:Connected, Sewer Connected
Finances and disclosures
- Price:$347,000
- Price per sq. ft.:$193.64
- Tax amount:$8,186
Features and amenities
- Appliances:Gas Cooktop, Range Hood, Refrigerator
- Laundry features:In Basement
- Amenities:Deck, int_feat_Den
Parking
- Parking description:Attached, Garage, Garage Door Opener
- Garage:Yes
- Garage spaces:2
New listings near 122 Smokey Hollow Rd
- Open Sat, 11am to 2pmNew
 Listed by ERA$679,000Active3 beds 3 baths2,642 sq. ft.
3419 Long Shadow Dr, Baldwinsville, NY 13027
MLS# S1718030Listed by: HUNT REAL ESTATE ERA - New
 $225,000Active4 beds 2 baths1,683 sq. ft.
96 Syracuse Street, Baldwinsville, NY 13027
MLS# S1718659Listed by: HOWARD HANNA REAL ESTATE - New
 $549,900Active4 beds 3 baths2,466 sq. ft.
4084 Cortina Road, Baldwinsville, NY 13027
MLS# S1717914Listed by: COLDWELL BANKER PRIME PROP,INC - New
 $449,000Active4 beds 3 baths1,720 sq. ft.
8787 River Watch, Baldwinsville, NY 13027
MLS# S1717697Listed by: COLDWELL BANKER PRIME PROP,INC - New
 $229,000Active4 beds 2 baths1,568 sq. ft.
7878 Dewitt Drive, Baldwinsville, NY 13027
MLS# S1718122Listed by: E.W. BAKER AGENCY, INC. - Open Sat, 11am to 1pmNew
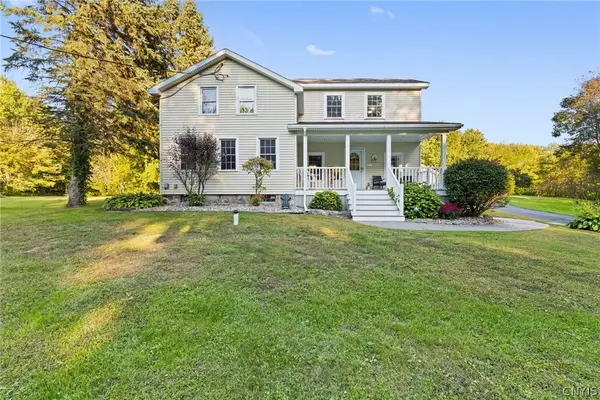 $409,900Active3 beds 2 baths2,208 sq. ft.
9072 Dinglehole Road, Baldwinsville, NY 13027
MLS# S1717460Listed by: EXP REALTY - New
 $449,900Active3 beds 2 baths1,526 sq. ft.
39 Silversides Way, Baldwinsville, NY 13027
MLS# S1718017Listed by: CENTURY 21 LEAH'S SIGNATURE - Open Sun, 1 to 3pmNew
 $349,000Active3 beds 3 baths1,710 sq. ft.
8786 Radburn Dr, Baldwinsville, NY 13027
MLS# S1716682Listed by: KELLER WILLIAMS SYRACUSE - New
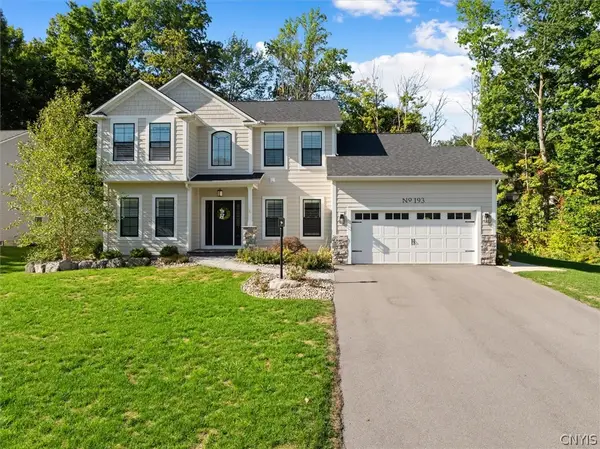 $725,000Active3 beds 3 baths2,477 sq. ft.
193 Giddings Trail, Baldwinsville, NY 13027
MLS# S1717430Listed by: ACROPOLIS REALTY GROUP LLC


Protect your home and budget from life's surprises with an Assurant Home Warranty, backed by a partner that supports you through every step of homeownership. Explore Plans.
© 2023 - 2026 ERA Franchise Systems LLC. All rights reserved. ERA Franchise Systems LLC fully supports the principles of the Fair Housing Act and the Equal Opportunity Act. ERA, ERA Real Estate powered, and their respective logos are registered service marks of ERA Franchise Systems LLC. Each office is independently owned and operated.