
193 Giddings Trail, Baldwinsville, NY 13027
Local realty services provided by:ERA Team VP Real Estate
Upcoming open houses
- Sun, Sep 2712:00 pm - 03:00 pm
Listed by: tammy k ly, emily campbell
Office: acropolis realty group llc.
MLS#:S1717430
Source:NY_GENRIS
Price summary
- Price:$725,000
- Price per sq. ft.:$292.69
- Monthly HOA dues:$4
About this home
Why wait to build when the upgrades are already done? Welcome to 193 Giddings Trail, where nearly $90,000 in thoughtful renovations and improvements have elevated this newer Baldwinsville home well beyond builder-basic.
The showpiece is the completely reimagined primary suite, including a beautifully renovated primary bathroom featuring marble finishes, an oversized walk-in shower and a new vanity. The primary bedroom has also been updated to create a polished, retreat-like space. Upstairs, the addition of second-floor laundry brings everyday convenience exactly where you need it.
Throughout the home, you'll find additional upgrades including new carpeting, fresh interior paint and custom wainscoting, adding warmth and character throughout. Even the garage has been upgraded with an EV charger, making the home ready for today's lifestyle.
Built just approximately five years ago, this home offers the appeal of newer construction without the wait or the long list of projects and upgrades that often come after closing.
Located in the Baldwinsville Central School District, 193 Giddings Trail offers an opportunity to own a newer home that has already been extensively improved, customized, and cared for....
Contact an agent
Home facts
- Year built:2021
- Subdivision & Development:Highland Mdws Ph 3d
- Listing ID #:S1717430
- Added:3 day(s) ago
- Updated:September 27, 2026 at 08:44 PM
Rooms and interior
- Bedrooms:3
- Total bathrooms:3
- Full bathrooms:2
- Half bathrooms:1
- Rooms Total:10
- Flooring:Carpet, Hardwood, Tile, Varies
- Kitchen Description:Dishwasher, Kitchen Family Room Combo, Microwave, Pantry, Refrigerator
- Basement:Yes
- Basement Description:Full, Sump Pump
- Living area:2,477 sq. ft.
Heating and cooling
- Cooling:Central Air
- Heating:Forced Air, Gas
- Central air:Yes
Structure and exterior
- Roof:Asphalt, Shingle
- Year built:2021
- Building area:2,477 sq. ft.
- Lot area:0.8 Acres
- Lot Features:Irregular Lot, Residential Lot
- Architectural Style:Colonial, Two Story
- Construction Materials:Composite Siding
- Exterior Features:Fully Fenced, Hot Tub Spa, Open, Patio, Pool, Porch
- Foundation Description:Block
- Levels:2 Stories
Utilities
- Water:Connected, Public, Water Connected
- Sewer:Connected, Sewer Connected
Finances and disclosures
- Price:$725,000
- Price per sq. ft.:$292.69
- Tax amount:$12,418
Features and amenities
- Appliances:Dishwasher, Dryer, Gas Cooktop, Microwave, Range Hood, Refrigerator, Washer
- Laundry features:Dryer, Main Level, Upper Level, Washer
- Amenities:int_feat_Den
- Pool features:In Ground
Parking
- Parking description:Attached, Garage, Garage Door Opener
- Garage:Yes
- Garage spaces:2
New listings near 193 Giddings Trail
- New
 $347,000Active4 beds 3 baths1,792 sq. ft.
122 Smokey Hollow Rd, Baldwinsville, NY 13027
MLS# S1717002Listed by: HOWARD HANNA REAL ESTATE - Open Sun, 1 to 3pmNew
 $349,000Active3 beds 3 baths1,710 sq. ft.
8786 Radburn Dr, Baldwinsville, NY 13027
MLS# S1716682Listed by: KELLER WILLIAMS SYRACUSE - Open Sun, 11:30am to 1:30pmNew
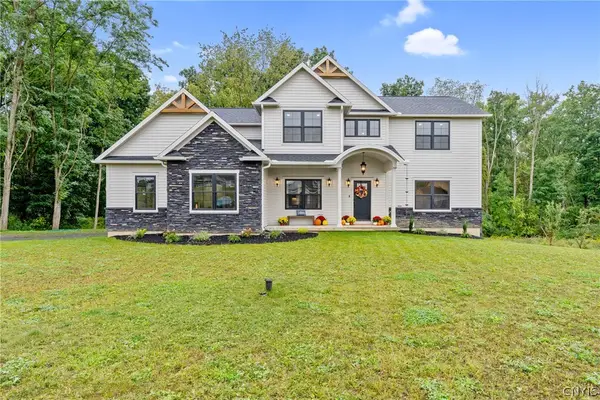 $949,900Active3 beds 3 baths2,526 sq. ft.
2020 Rubicon Road, Baldwinsville, NY 13027
MLS# S1715468Listed by: HHC REALTY - Open Sun, 2 to 4pmNew
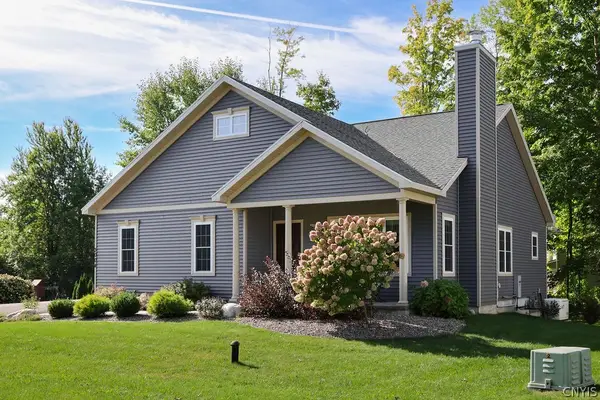 $429,900Active3 beds 2 baths1,415 sq. ft.
3004 Verona Court, Baldwinsville, NY 13027
MLS# S1713721Listed by: COLDWELL BANKER PRIME PROP,INC - New
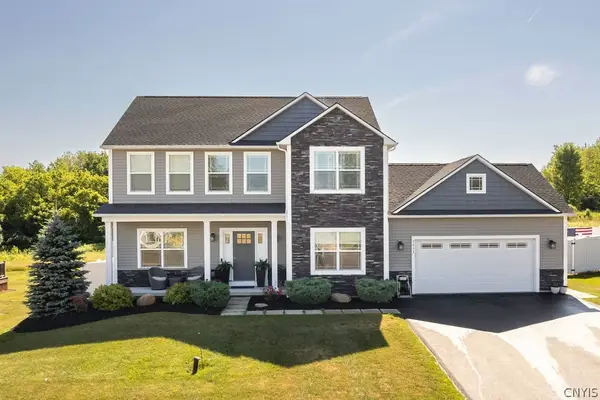 $729,000Active5 beds 4 baths3,050 sq. ft.
3052 Chillingham Way, Baldwinsville, NY 13027
MLS# S1717018Listed by: KELLER WILLIAMS SYRACUSE - Open Sun, 12 to 2pmNew
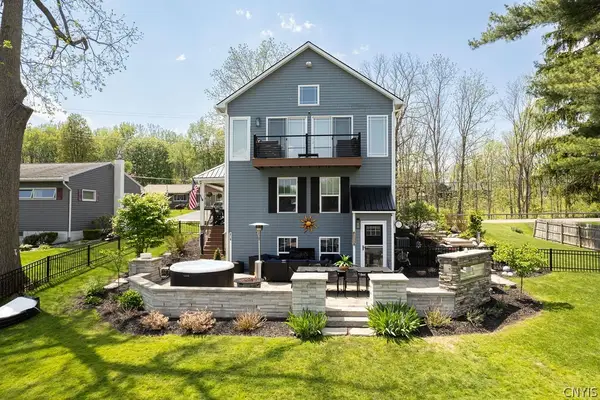 $629,900Active3 beds 2 baths1,173 sq. ft.
8798 River Road, Baldwinsville, NY 13027
MLS# S1716712Listed by: COLDWELL BANKER PRIME PROP,INC - New
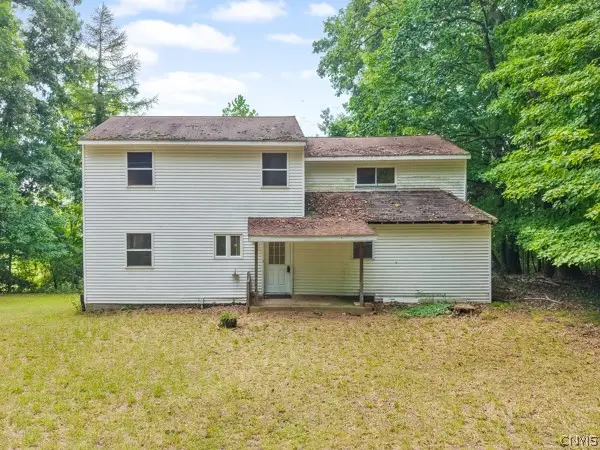 $290,000Active5 beds 2 baths2,184 sq. ft.
7315 Schader Farm Trail, Baldwinsville, NY 13027
MLS# S1715123Listed by: COLDWELL BANKER PRIME PROP,INC - New
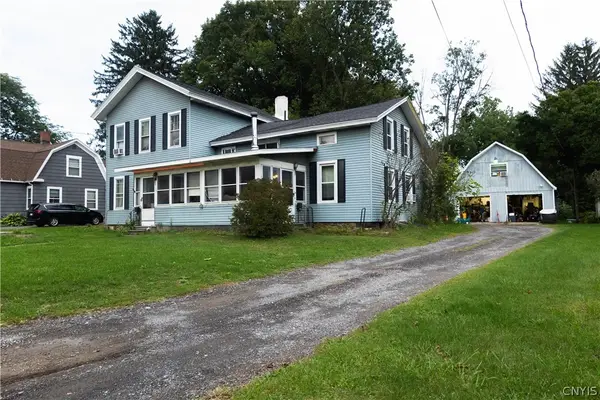 $300,000Active4 beds 3 baths2,697 sq. ft.
73 Syracuse Street, Baldwinsville, NY 13027
MLS# S1715890Listed by: EXP REALTY - New
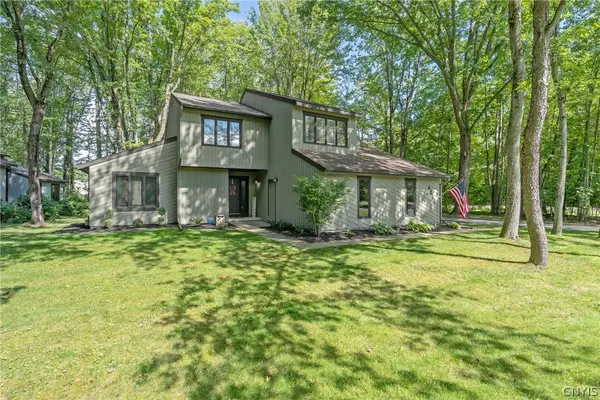 $350,000Active4 beds 3 baths1,975 sq. ft.
8711 Radburn Drive, Baldwinsville, NY 13027
MLS# S1716070Listed by: HOWARD HANNA REAL ESTATE


Protect your home and budget from life's surprises with an Assurant Home Warranty, backed by a partner that supports you through every step of homeownership. Explore Plans.
© 2023 - 2026 ERA Franchise Systems LLC. All rights reserved. ERA Franchise Systems LLC fully supports the principles of the Fair Housing Act and the Equal Opportunity Act. ERA, ERA Real Estate powered, and their respective logos are registered service marks of ERA Franchise Systems LLC. Each office is independently owned and operated.