
31 Macarthur Road, Baldwinsville, NY 13027
Local realty services provided by:ERA Team VP Real Estate
Listed by: rosalie salce
Office: integrated real estate ser llc.
MLS#:S1729788
Source:NY_GENRIS
Price summary
- Price:$249,900
- Price per sq. ft.:$206.53
About this home
Exceptional Ranch in the Village of Baldwinsville! This lovingly maintained home boasts bright and spacious kitchen with the sink facing the fantastic yard, large living room, formal dining room, beautiful hardwood floors, vinyl windows (except a couple in the basement), 3 bedrooms and 1.5 baths. The full walk-out basement has a recreational area, as well as an area to work on projects along with plenty of storage. Be sure to check out the yard! And, what a location! Very close to Route 690 and all of the village conveniences. All appliances and shed convey. Make this your new home!
Contact an agent
Home facts
- Year built:1955
- Listing ID #:S1729788
- Added:1 day(s) ago
- Updated:November 19, 2026 at 11:40 PM
Rooms and interior
- Bedrooms:3
- Total bathrooms:2
- Full bathrooms:1
- Half bathrooms:1
- Rooms Total:6
- Flooring:Hardwood, Laminate, Tile, Varies
- Dining Description:Separate Formal Dining Room
- Kitchen Description:Dishwasher, Microwave, Refrigerator
- Basement:Yes
- Basement Description:Full, Partially Finished, Walk Out Access
- Living area:1,210 sq. ft.
Heating and cooling
- Cooling:Central Air
- Heating:Forced Air, Gas
- Central air:Yes
Structure and exterior
- Year built:1955
- Building area:1,210 sq. ft.
- Lot area:0.36 Acres
- Lot Features:Rectangular, Residential Lot
- Architectural Style:Ranch
- Construction Materials:Vinyl Siding
- Foundation Description:Block
- Levels:1 Story
Utilities
- Water:Connected, Public, Water Connected
- Sewer:Connected, Sewer Connected
Finances and disclosures
- Price:$249,900
- Price per sq. ft.:$206.53
- Tax amount:$6,060
Features and amenities
- Appliances:Dishwasher, Dryer, Microwave, Refrigerator, Washer
- Laundry features:Dryer, In Basement, Washer
Parking
- Parking description:Attached, Driveway, Garage, Garage Door Opener
- Garage:Yes
- Garage spaces:1
New listings near 31 Macarthur Road
- New
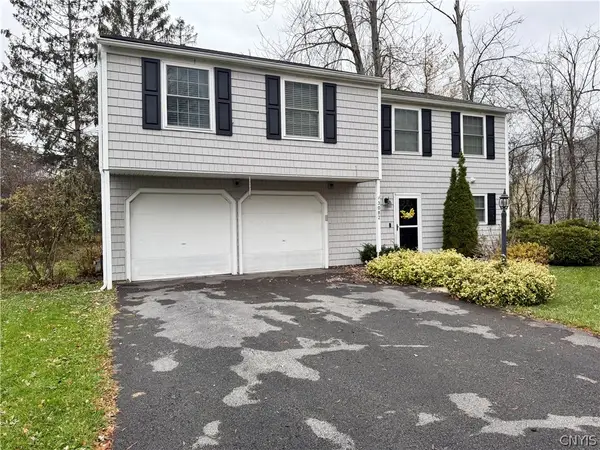 $299,900Active3 beds 2 baths1,480 sq. ft.
3082 Amberlea Lane, Baldwinsville, NY 13027
MLS# S1728382Listed by: ROOFTOP REALTY GROUP LLC - New
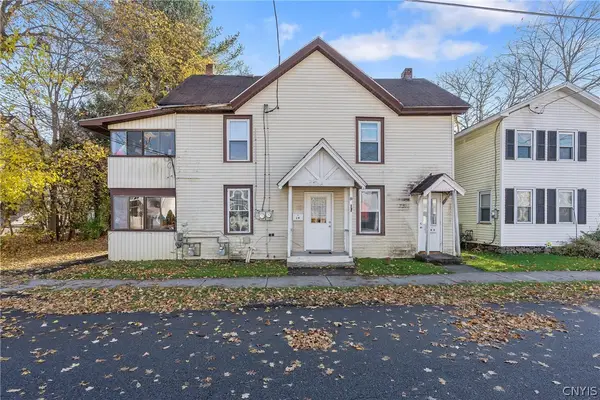 $224,900Active5 beds 2 baths2,212 sq. ft.
19 Tappan Street, Baldwinsville, NY 13027
MLS# S1727377Listed by: INDEPENDENT REALTY GROUP - New
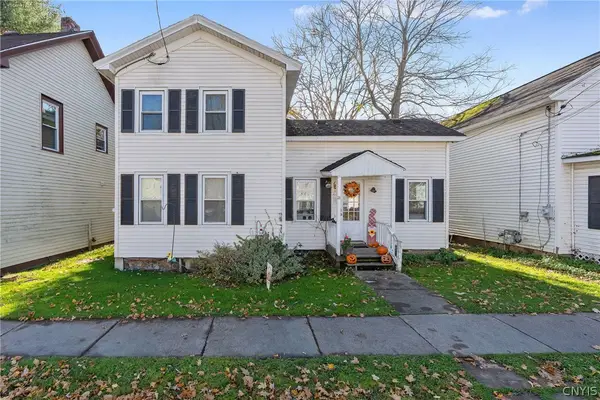 $145,000Active4 beds 1 baths1,491 sq. ft.
21 Tappan Street, Baldwinsville, NY 13027
MLS# S1727383Listed by: INDEPENDENT REALTY GROUP - New
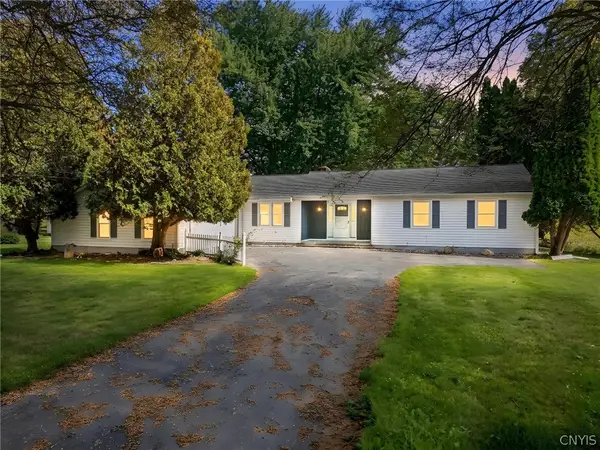 Listed by ERA$494,900Active3 beds 2 baths2,020 sq. ft.
9116 Oswego Road, Baldwinsville, NY 13027
MLS# S1721495Listed by: HUNT REAL ESTATE ERA - New
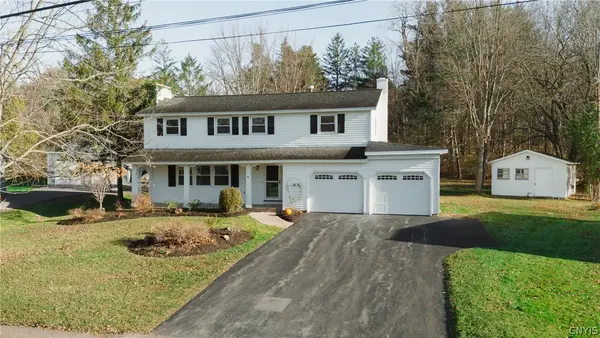 $349,999Active4 beds 3 baths2,164 sq. ft.
8274 Exeter Drive, Baldwinsville, NY 13027
MLS# S1728306Listed by: ACROPOLIS REALTY GROUP LLC - New
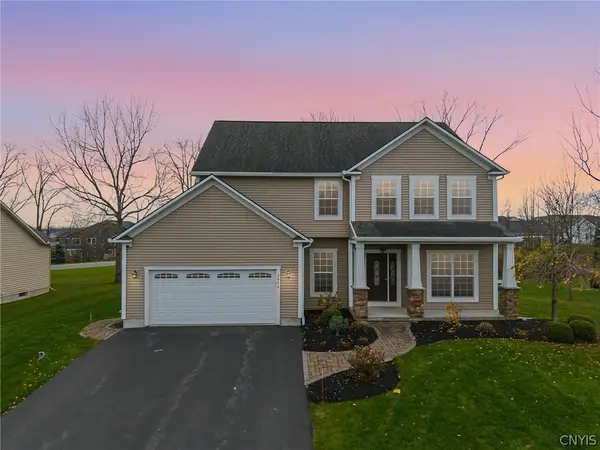 $650,000Active4 beds 4 baths3,502 sq. ft.
3448 Long Shadow Drive, Baldwinsville, NY 13027
MLS# S1728430Listed by: BERKSHIRE HATHAWAY CNY REALTY - New
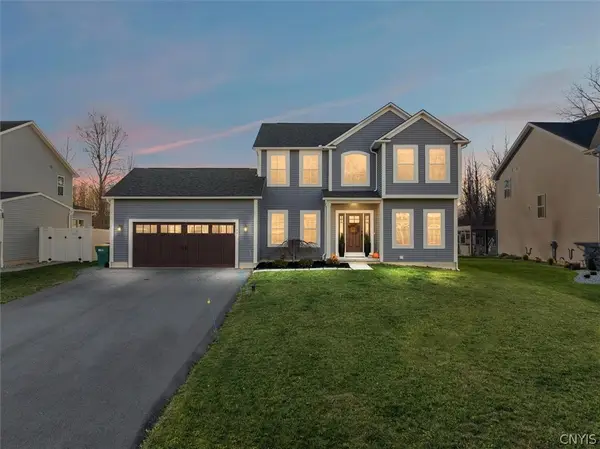 $699,999Active4 beds 4 baths3,120 sq. ft.
133 Giddings, Baldwinsville, NY 13027
MLS# S1728828Listed by: ACROPOLIS REALTY GROUP LLC - New
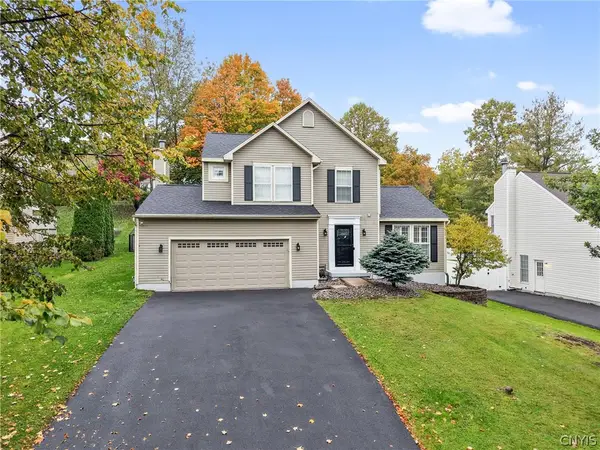 $439,900Active3 beds 4 baths1,748 sq. ft.
18 Chaucer Circle, Baldwinsville, NY 13027
MLS# S1727891Listed by: GILBO REALTY LLC 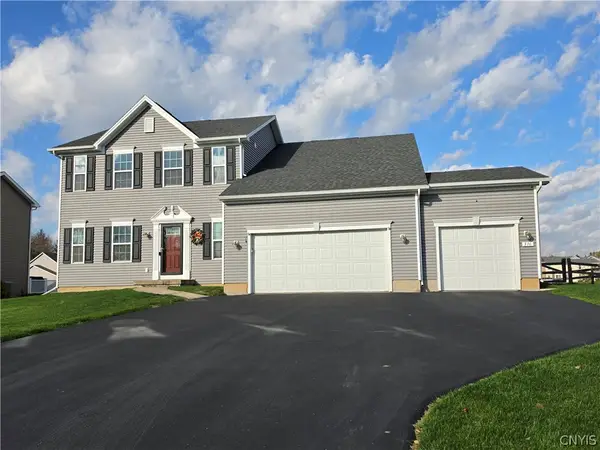 $519,450Pending4 beds 3 baths2,846 sq. ft.
316 Caserta Drive, Baldwinsville, NY 13027
MLS# S1727996Listed by: COLDWELL BANKER PRIME PROP,INC


Protect your home and budget from life's surprises with an Assurant Home Warranty, backed by a partner that supports you through every step of homeownership. Explore Plans.
© 2023 - 2026 ERA Franchise Systems LLC. All rights reserved. ERA Franchise Systems LLC fully supports the principles of the Fair Housing Act and the Equal Opportunity Act. ERA, ERA Real Estate powered, and their respective logos are registered service marks of ERA Franchise Systems LLC. Each office is independently owned and operated.