
7904 Glenbrook Drive, Baldwinsville, NY 13027
Local realty services provided by:HUNT Real Estate ERA
Listed by: donna wills
Office: howard hanna real estate
MLS#:S1702913
Source:NY_GENRIS
Price summary
- Price:$475,000
- Price per sq. ft.:$164.19
About this home
SELLERS HAVE SET A DEADLINE FOR BEST AND FINAL SATURDAY 8/15 AT 6 PM
Come see this rare multigenerational home in Baldwinsville. Tucked away on a quiet cul-de-sac, it’s close to everything you need yet fully immersed in nature.
This pristine 2,893 sq ft estate features a beautiful independent walk-out lower-level suite with a granite kitchen, laundry, full bath, and a gas fireplace. Great for in-laws or as a rental.
The sun-drenched interior boasts soaring cathedral ceilings, hardwoods throughout, and a unique and beautiful dining room and sunroom with forest views. It also includes an ample driveway with a pad and a 2-car garage.
What really makes this house special is what’s in the back: a beautifully screened-in porch with great views of the creek below, an extra-large deck perfect for grilling and parties, and a cozy patio off the in-law suite.
This is a truly unique home that you must come and see.
Contact an agent
Home facts
- Year built:1969
- Subdivision & Development:Shrivers Acres Tr Sec B
- Listing ID #:S1702913
- Added:55 day(s) ago
- Updated:October 03, 2026 at 09:20 AM
Rooms and interior
- Bedrooms:4
- Total bathrooms:4
- Full bathrooms:3
- Half bathrooms:1
- Rooms Total:16
- Flooring:Ceramic Tile, Hardwood, Varies
- Kitchen Description:Dishwasher, Kitchen Island, Microwave, Refrigerator
- Basement:Yes
- Basement Description:Finished, Full
- Living area:2,893 sq. ft.
Heating and cooling
- Heating:Baseboard, Gas, Hot Water
Structure and exterior
- Year built:1969
- Building area:2,893 sq. ft.
- Lot area:0.66 Acres
- Lot Features:Cul De Sac, Irregular Lot, Residential Lot, Wooded
- Architectural Style:Split Level, Transitional
- Construction Materials:Brick, Composite Siding
- Exterior Features:Deck, Patio
- Foundation Description:Block
- Levels:1 Story
Utilities
- Water:Connected, Public, Water Connected
- Sewer:Septic Tank
Finances and disclosures
- Price:$475,000
- Price per sq. ft.:$164.19
- Tax amount:$8,686
Features and amenities
- Appliances:Dishwasher, Dryer, Gas Range, Microwave, Refrigerator, Washer
- Laundry features:Dryer, In Basement, Main Level, Washer
- Amenities:Deck, Skylights
Parking
- Parking description:Attached, Driveway, Garage, Garage Door Opener
- Garage:Yes
- Garage spaces:2
New listings near 7904 Glenbrook Drive
- New
 $249,900Active3 beds 2 baths1,512 sq. ft.
215 Birchwood Boulevard, Baldwinsville, NY 13027
MLS# S1719322Listed by: REAL BROKER NY LLC - New
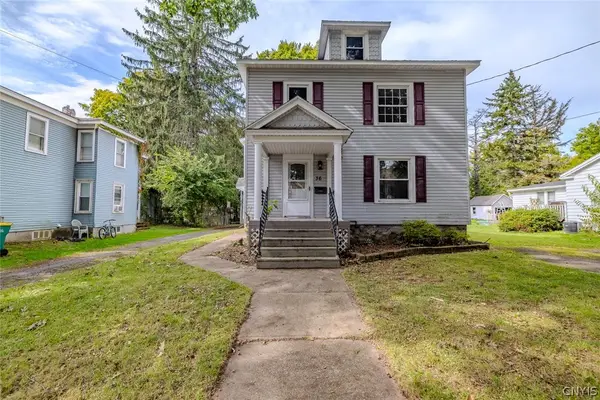 $229,000Active4 beds 2 baths2,136 sq. ft.
36 Canton Street, Baldwinsville, NY 13027
MLS# S1718262Listed by: KELLER WILLIAMS SYRACUSE - Open Sun, 12 to 2pmNew
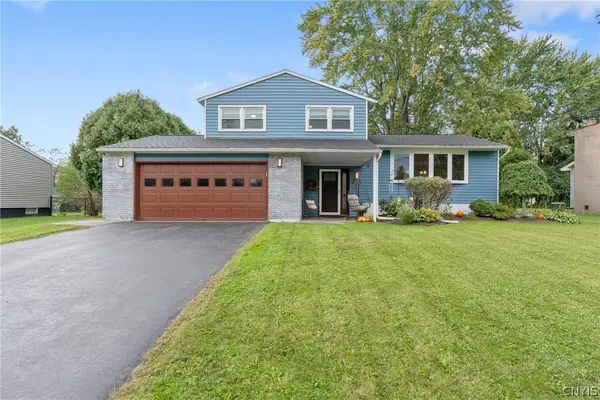 $359,000Active3 beds 2 baths1,475 sq. ft.
2248 Mott Rd, Baldwinsville, NY 13027
MLS# S1718329Listed by: HHC REALTY - New
 $264,900Active3 beds 1 baths1,170 sq. ft.
8385 Zenith Drive, Baldwinsville, NY 13027
MLS# S1718500Listed by: HOME WITH US REALTY GROUP, LLC - New
 $619,900Active4 beds 3 baths2,200 sq. ft.
3429 Tall Tree Lane, Baldwinsville, NY 13027
MLS# S1719076Listed by: COLDWELL BANKER PRIME PROP,INC - New
 $499,900Active4 beds 3 baths2,610 sq. ft.
6418 Killoe Road, Baldwinsville, NY 13027
MLS# S1716589Listed by: COLDWELL BANKER PRIME PROP,INC - New
 $259,900Active2 beds 2 baths1,280 sq. ft.
8252 Boatwatch Drive, Baldwinsville, NY 13027
MLS# S1715342Listed by: INTEGRATED REAL ESTATE SER LLC - New
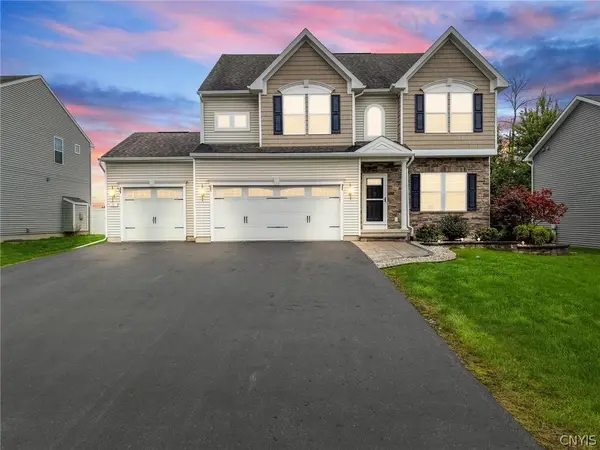 $490,000Active4 beds 4 baths2,973 sq. ft.
10 Naylor Circle, Baldwinsville, NY 13027
MLS# S1714364Listed by: BERKSHIRE HATHAWAY CNY REALTY - Open Sun, 1:30 to 3:30pmNew
 Listed by ERA$679,000Active3 beds 3 baths2,642 sq. ft.
3419 Long Shadow Dr, Baldwinsville, NY 13027
MLS# S1718030Listed by: HUNT REAL ESTATE ERA - Open Sat, 11am to 1pmNew
 $225,000Active4 beds 2 baths1,683 sq. ft.
96 Syracuse Street, Baldwinsville, NY 13027
MLS# S1718659Listed by: HOWARD HANNA REAL ESTATE


Protect your home and budget from life's surprises with an Assurant Home Warranty, backed by a partner that supports you through every step of homeownership. Explore Plans.
© 2023 - 2026 ERA Franchise Systems LLC. All rights reserved. ERA Franchise Systems LLC fully supports the principles of the Fair Housing Act and the Equal Opportunity Act. ERA, ERA Real Estate powered, and their respective logos are registered service marks of ERA Franchise Systems LLC. Each office is independently owned and operated.