
15 Denhelder Drive, Ballston Lake, NY 12019
Local realty services provided by:HUNT Real Estate ERA
Listed by: shannon mccarthy, kathleen schnitzer
Office: exp realty
MLS#:202623803
Source:Global MLS
Price summary
- Price:$724,900
- Price per sq. ft.:$287.32
About this home
Nine years young and lovingly maintained by the original owner, this stunning home showcases designer touches throughout. Better than new construction, you'll enjoy all the upgrades without the wait. Step outside to a beautifully landscaped backyard oasis featuring custom hardscaping, outdoor fireplace, hot tub and private wooded views, creating the perfect retreat. Truly move-in ready and model-home worthy. New gutters and guards in 2017, and hardwood floors added on 2nd floor in 2025.
Contact an agent
Home facts
- Year built:2016
- Listing ID #:202623803
- Added:52 day(s) ago
- Updated:October 03, 2026 at 03:06 PM
Rooms and interior
- Bedrooms:4
- Total bathrooms:3
- Full bathrooms:2
- Half bathrooms:1
- Rooms Total:13
- Dining Description:Eat-in Kitchen
- Kitchen Description:Dishwasher, Disposal, Microwave, Oven, Range
- Basement Description:Full
- Living area:2,523 sq. ft.
Heating and cooling
- Cooling:Central Air
- Heating:Forced Air, Natural Gas
- Central air:Yes
Structure and exterior
- Roof:Asphalt
- Year built:2016
- Building area:2,523 sq. ft.
- Lot area:0.35 Acres
- Lot Features:Landscaped, Level, Sprinklers In Front, Sprinklers In Rear, Wooded
- Architectural Style:Colonial
- Construction Materials:Stone, Vinyl Siding
- Exterior Features:Lighting, Porch
Schools
- High school:Shenendehowa
- Elementary school:Orenda
Utilities
- Water:Public
- Sewer:Public Sewer
Finances and disclosures
- Price:$724,900
- Price per sq. ft.:$287.32
- Tax amount:$9,341
Features and amenities
- Laundry features:Laundry Room, Upper Level
- Amenities:Eat-in Kitchen, High Speed Internet, Paddle Fan, Solid Surface Counters
Parking
- Total parking spaces:4
- Parking description:Attached, Off Street
- Garage:Yes
- Garage spaces:2
New listings near 15 Denhelder Drive
- Open Sat, 12 to 2pmNew
 $599,000Active6 beds 4 baths3,604 sq. ft.
144 Wood Dale Drive, Clifton Park, NY 12019
MLS# 202627331Listed by: KW PLATFORM - New
 $699,000Active3 beds 2 baths1,822 sq. ft.
12 Glenridge Road, Ballston, NY 12019
MLS# 202627135Listed by: BERKSHIRE HATHAWAY HOME SERVICES BLAKE - New
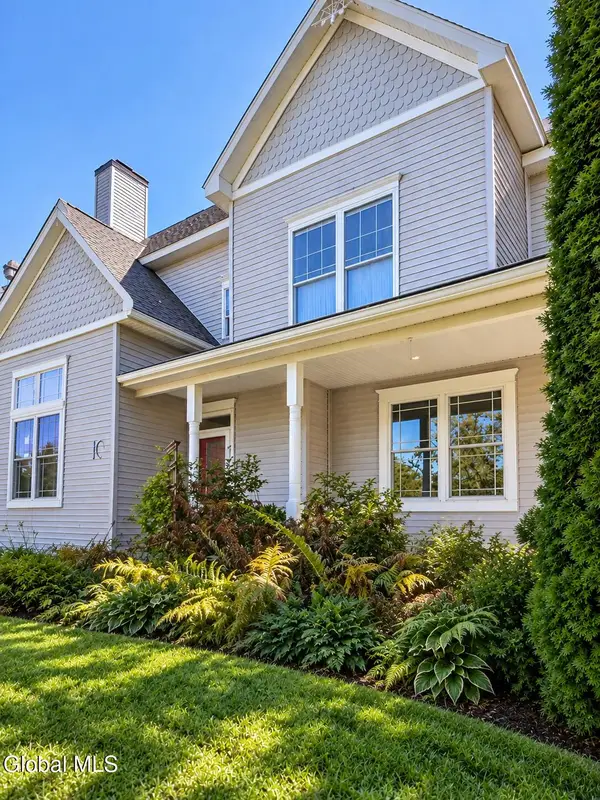 $575,000Active3 beds 3 baths2,090 sq. ft.
1C Applewood Drive, Malta, NY 12019
MLS# 202627058Listed by: VERA COHEN REALTY LLC - Open Sun, 12 to 3pmNew
 $959,980Active4 beds 4 baths3,800 sq. ft.
35 Tamarack Street, Ballston, NY 12019
MLS# 202626952Listed by: TAILORED REAL ESTATE GROUP 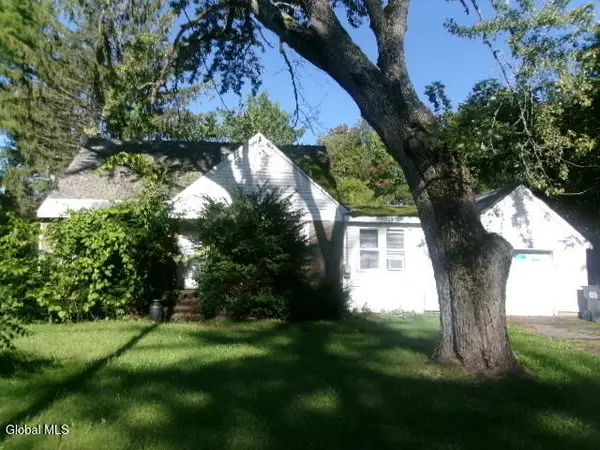 $1Active3 beds 2 baths1,431 sq. ft.
97 Charlton Road, Glenville, NY 12019
MLS# 202626468Listed by: TREVETT GROUP LLC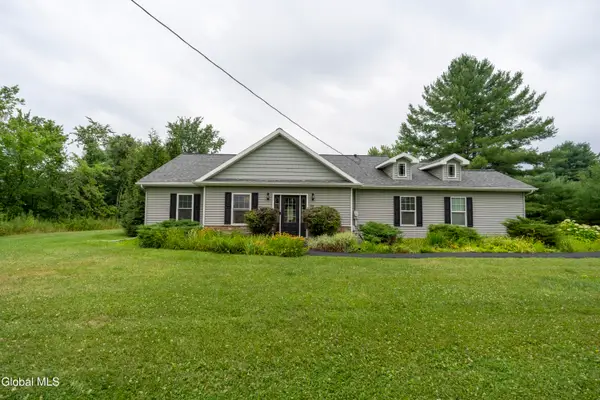 $489,900Pending2 beds 2 baths1,602 sq. ft.
368 Eastline Road, Malta, NY 12019
MLS# 202626471Listed by: ROOHAN REALTY $759,980Pending4 beds 3 baths3,200 sq. ft.
15 Balsam Court, Ballston, NY 12019
MLS# 202626445Listed by: TAILORED REAL ESTATE GROUP $850,000Pending6 beds 6 baths4,194 sq. ft.
123 Eastline Road, Ballston, NY 12019
MLS# 202626432Listed by: RE MAX SOLUTIONS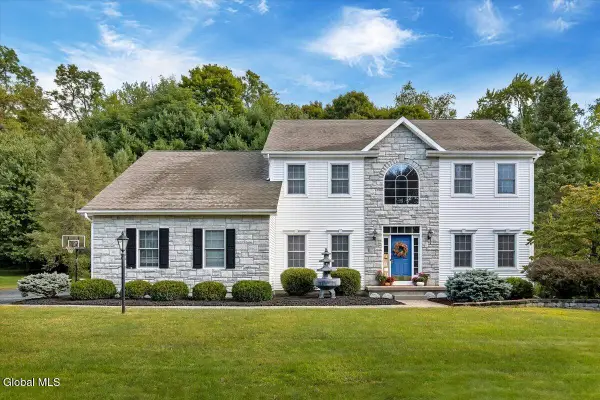 $679,900Active4 beds 3 baths2,900 sq. ft.
20 Birch Hill Road, Clifton Park, NY 12019
MLS# 202626259Listed by: HOWARD HANNA CAPITAL INC Listed by ERA$289,000Active2 beds 1 baths1,148 sq. ft.
130 Round Lake Road, Ballston, NY 12019
MLS# 202626229Listed by: HUNT REAL ESTATE ERA


Protect your home and budget from life's surprises with an Assurant Home Warranty, backed by a partner that supports you through every step of homeownership. Explore Plans.
© 2023 - 2026 ERA Franchise Systems LLC. All rights reserved. ERA Franchise Systems LLC fully supports the principles of the Fair Housing Act and the Equal Opportunity Act. ERA, ERA Real Estate powered, and their respective logos are registered service marks of ERA Franchise Systems LLC. Each office is independently owned and operated.