
276 Rowland Street, Ballston Spa, NY 12020
Local realty services provided by:HUNT Real Estate ERA
276 Rowland Street,Milton, NY 12020
$359,000
- 4 Beds
- 3 Baths
- 1,608 sq. ft.
- Single family
- Active
Listed by: joan e taub
Office: berkshire hathaway home services blake
MLS#:202621027
Source:Global MLS
Price summary
- Price:$359,000
- Price per sq. ft.:$223.26
About this home
Approx. 2334 sq ft of living space! Main floor has has wonderfully bright 4 season room, which leads to large, fenced backyard (with gazebo). Lower level has laundry room, plus additional rooms (2) to be used as an office, exercise room, media room, etc. Spacious, well-maintained home. Be sure to check out all improvements under associated docs! Bottom level has door leading to large, fenced, backyard!
Contact an agent
Home facts
- Year built:1967
- Listing ID #:202621027
- Added:1 day(s) ago
- Updated:July 06, 2026 at 02:41 AM
Rooms and interior
- Bedrooms:4
- Total bathrooms:3
- Full bathrooms:1
- Half bathrooms:2
- Rooms Total:13
- Flooring:Hardwood
- Dining Description:Eat-in Kitchen
- Kitchen Description:Dishwasher, Freezer, Microwave, Oven, Range, Refrigerator
- Basement Description:Slab
- Living area:1,608 sq. ft.
Heating and cooling
- Cooling:Central Air
- Heating:Forced Air, Natural Gas
- Central air:Yes
Structure and exterior
- Roof:Asphalt
- Year built:1967
- Building area:1,608 sq. ft.
- Lot area:0.34 Acres
- Lot Features:Cleared, Garden, Landscaped, Level, Road Frontage
- Architectural Style:Raised Ranch
- Construction Materials:Aluminum Siding
- Exterior Features:Drive-Paved, Garden, Lighting
Schools
- High school:Ballston Spa
Utilities
- Water:Public
- Sewer:Septic Tank
Finances and disclosures
- Price:$359,000
- Price per sq. ft.:$223.26
- Tax amount:$3,944
Features and amenities
- Laundry features:Laundry Room, Washer/Dryer
- Amenities:Built-in Features, Curtain Rods, Drive-Paved, Eat-in Kitchen, High Speed Internet, Paddle Fan
Parking
- Total parking spaces:7
- Parking description:Carport, Driveway, Garage Door Opener, Off Street, Paved, Under Residence
- Garage:Yes
- Garage spaces:2
New listings near 276 Rowland Street
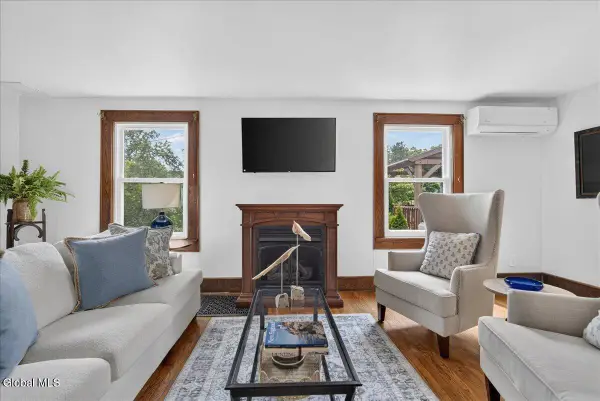 $459,000Active4 beds 2 baths1,944 sq. ft.
1826 Ny-67, Ballston Spa, NY 12020
MLS# 202620302Listed by: JULIE & CO REALTY LLC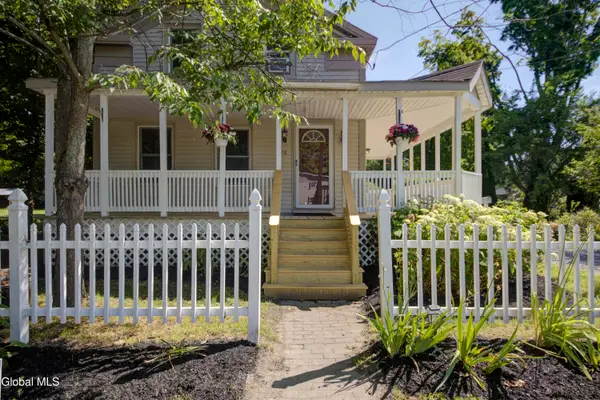 $295,000Pending3 beds 1 baths1,355 sq. ft.
52 Maple Avenue, Ballston Spa, NY 12020
MLS# 202620735Listed by: HOWARD HANNA CAPITAL INC $439,000Pending4 beds 2 baths1,733 sq. ft.
1 May Apple Way, Ballston Spa, NY 12020
MLS# 202620611Listed by: HOWARD HANNA CAPITAL INC- New
 $560,000Active3 beds 3 baths1,924 sq. ft.
605 Plummer Road, Ballston Spa, NY 12020
MLS# 202620408Listed by: COLDWELL BANKER PRIME PROPERTIES  Listed by ERA$350,000Pending3 beds 2 baths1,370 sq. ft.
144 Rowland Street, Ballston Spa, NY 12020
MLS# 202620283Listed by: HUNT ERA $469,900Active3 beds 2 baths2,155 sq. ft.
12 Rip Van Lane, Ballston Spa, NY 12020
MLS# 202620278Listed by: ROOHAN REALTY $350,000Active3 beds 3 baths2,128 sq. ft.
323 Emmett Street, Ballston Spa, NY 12020
MLS# 202620236Listed by: STERLING REAL ESTATE GROUP $599,000Active3 beds 2 baths1,525 sq. ft.
1919 Amsterdam Road, Ballston Spa, NY 12020
MLS# 202619976Listed by: ROOHAN REALTY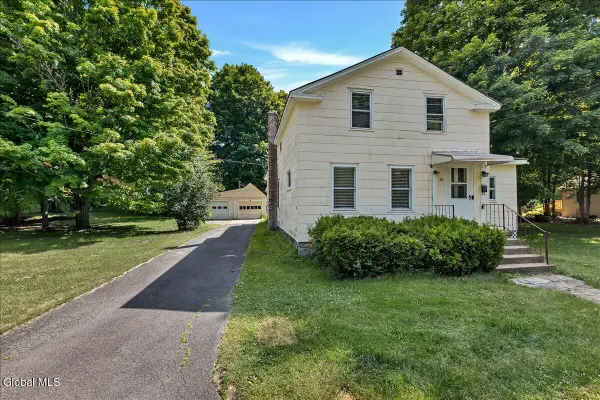 $264,900Pending3 beds 2 baths1,600 sq. ft.
60 Maple Avenue, Ballston Spa, NY 12020
MLS# 202619982Listed by: HANKS HOLLOW REALTY LLC $342,500Pending4 beds 2 baths1,580 sq. ft.
101 Church Avenue, Ballston Spa, NY 12020
MLS# 202619929Listed by: BERKSHIRE HATHAWAY HOME SERVICES BLAKE


Protect your home and budget from life's surprises with an Assurant Home Warranty, backed by a partner that supports you through every step of homeownership. Explore Plans.
© 2023 - 2026 ERA Franchise Systems LLC. All rights reserved. ERA Franchise Systems LLC fully supports the principles of the Fair Housing Act and the Equal Opportunity Act. ERA, ERA Real Estate powered, and their respective logos are registered service marks of ERA Franchise Systems LLC. Each office is independently owned and operated.