
5 Arlington Circle, Ballston Spa, NY 12020
Local realty services provided by:HUNT Real Estate ERA
5 Arlington Circle,Ballston Spa, NY 12020
$1,299,900
- 4 Beds
- 3 Baths
- 2,844 sq. ft.
- Single family
- Active
Listed by: christofer f conte
Office: coldwell banker prime properties
MLS#:202629360
Source:Global MLS
Price summary
- Price:$1,299,900
- Price per sq. ft.:$457.07
About this home
Welcome to luxury living in the Town of Milton! Situated on over 4 private, sprawling acres in prestigious Homestead Landing, this 2-year-young custom-built masterpiece offers over 2,800 sq ft of refined above-grade space, sought-after Ballston Spa schools, and the convenience of public utilities (water, sewer, gas). Thoughtfully designed for comfort and elegance, main-level features a magnificent primary suite with a spa-inspired bath, plus a flex office/bedroom and full bath. The heart of the home is a elegant custom kitchen with gorgeous cabinetry, a fantastic island and modern appliances. Upstairs offers two generous bedrooms, another full bath, and a finished bonus room perfect for media, retreat or play. The lower level elevates your lifestyle with an extensive ongoing renovation to create a fully finished space for entertaining and relaxation. There will be custom heated porcelain tile floors, a centralized lighting control hub, custom wet bar, dedicated gym area, family entertainment lounge, full bath, and private guest/office room, all the modern conveniences! Outside, your 4-acre sanctuary offers rare flexibility in the neighborhood with freedom to design private detached garages, workshops, or a multi-story barn/loft, this is a rarity to have in a neighborhood setting. ( subject to applicable approvals ) Unbeatable Saratoga County location! Drive minutes to vibrant Downtown Saratoga Springs, SPAC, Saratoga Spa State Park, and nearby lakes, golf, and Saratoga PLAN hiking/biking trails. Enjoy an effortless commute to top Capital District employers and booming economic hubs, including GlobalFoundries and Regeneron. Experience the perfect combination of luxury, privacy, modern comfort, and exceptional location at 5 Arlington Circle. Schedule your private tour today to experience 5 Arlington Circle before it's gone!...
Contact an agent
Home facts
- Year built:2024
- Subdivision & Development:Homestead Landing
- Listing ID #:202629360
- Added:1 day(s) ago
- Updated:November 02, 2026 at 11:45 PM
Rooms and interior
- Bedrooms:4
- Total bathrooms:3
- Full bathrooms:3
- Rooms Total:16
- Flooring:Carpet, Hardwood, Tile
- Dining Description:Eat-in Kitchen, Kitchen Island
- Bathrooms Description:Ceramic Tile Bath
- Kitchen Description:Built-In Electric Oven, Dishwasher, Double Oven, Ice Maker, Microwave, Oven, Range Hood, Refrigerator
- Basement Description:Bath/Stubbed, Full, Heated, Interior Entry, Unfinished
- Living area:2,844 sq. ft.
Heating and cooling
- Cooling:Central Air
- Heating:Forced Air, Natural Gas
- Central air:Yes
Structure and exterior
- Roof:Asphalt, Metal
- Year built:2024
- Building area:2,844 sq. ft.
- Lot area:4.16 Acres
- Lot Features:Cul-De-Sac, Landscaped, Level
- Architectural Style:Colonial, Custom
- Construction Materials:Stone, Vinyl Siding
- Exterior Features:Covered, Drive-Paved, Front Porch, Lighting, Porch, Rear Porch
- Foundation Description:Concrete Perimeter, Permanent
Schools
- High school:Ballston Spa
- Elementary school:Wood Road
Utilities
- Water:Public
- Sewer:Public Sewer
Finances and disclosures
- Price:$1,299,900
- Price per sq. ft.:$457.07
- Tax amount:$13,360
Features and amenities
- Laundry features:Laundry Room, Main Level
- Amenities:Built-in Features, Double Pane Windows, Drive-Paved, Eat-in Kitchen, Egress Window, High Speed Internet, Kitchen Island, Low Emissivity Windows, Paddle Fan, Solid Surface Counters, Walk-In Closet(s), Wet Bar
Parking
- Total parking spaces:6
- Parking description:Attached, Driveway, Garage Door Opener, Off Street, Paved
- Garage:Yes
- Garage spaces:2
New listings near 5 Arlington Circle
- New
 $309,000Active2 beds 2 baths988 sq. ft.
65 Arrow Wood Place, Ballston Spa, NY 12020
MLS# 202629258Listed by: KW PLATFORM - New
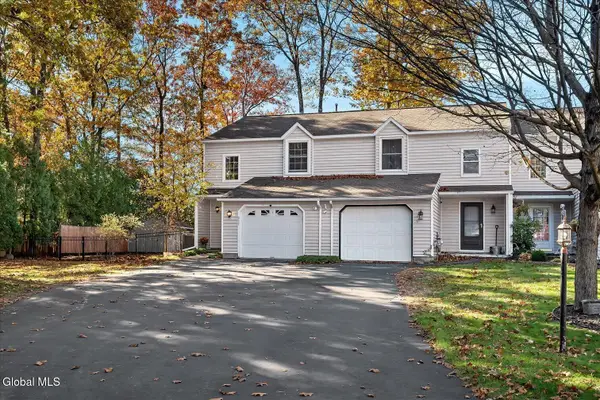 $349,900Active3 beds 2 baths1,815 sq. ft.
217 Whitetail Court, Ballston Spa, NY 12020
MLS# 202629176Listed by: COMPASS GREATER NY LLC - Open Sat, 10am to 12pmNew
 $489,000Active3 beds 2 baths1,300 sq. ft.
1049 Laural Lane, Ballston Spa, NY 12020
MLS# 202629065Listed by: EXP REALTY - Open Sat, 11am to 1pmNew
 $289,900Active2 beds 1 baths928 sq. ft.
97 Greenfield Avenue, Ballston Spa, NY 12020
MLS# 202628966Listed by: FIND ADVISORS - New
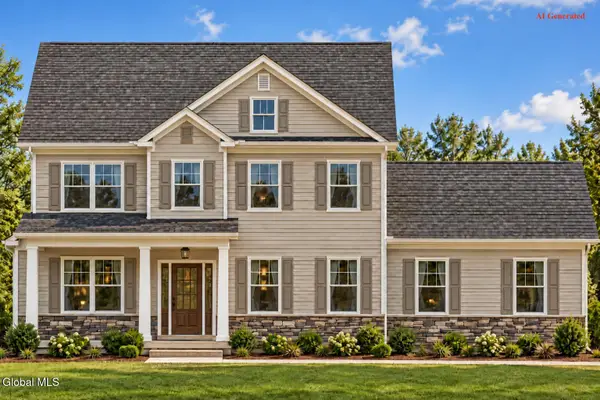 $694,998Active4 beds 3 baths2,495 sq. ft.
464 Garrett Road, Ballston Spa, NY 12020
MLS# 202628920Listed by: TAILORED REAL ESTATE GROUP 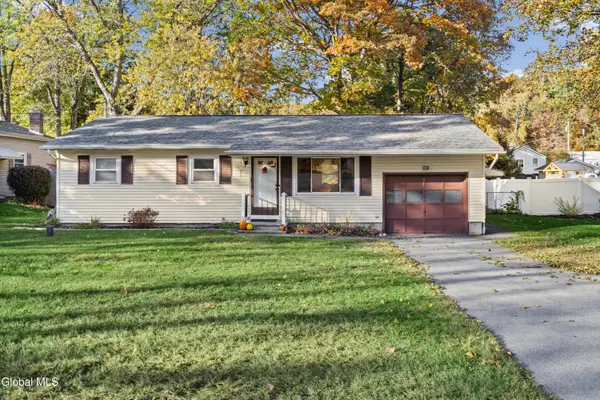 $324,999Pending3 beds 1 baths972 sq. ft.
615 Sunny Lane, Ballston Spa, NY 12020
MLS# 202628913Listed by: SARATOGA SPA REALTY LLC $349,900Pending3 beds 2 baths1,595 sq. ft.
310 Meadowlark Drive, Ballston Spa, NY 12020
MLS# 202628727Listed by: KW PLATFORM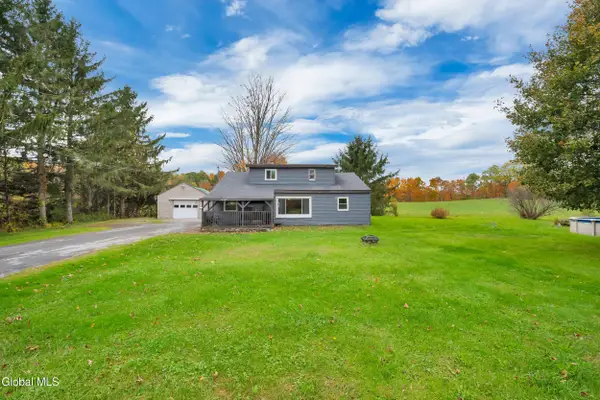 $259,900Pending3 beds 1 baths1,295 sq. ft.
371 Hop City Road, Ballston Spa, NY 12020
MLS# 202628666Listed by: SIGNATURE ONE REALTY GROUP LLC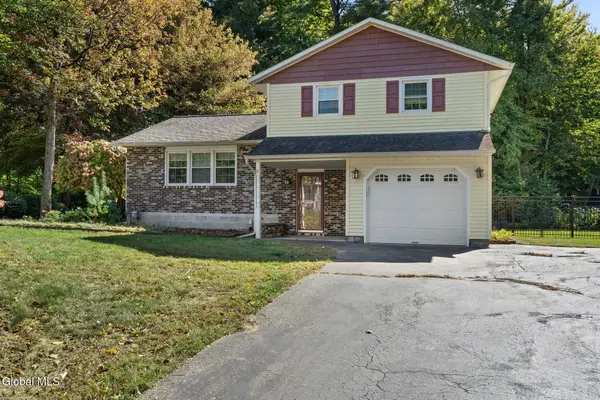 $399,900Pending3 beds 2 baths1,690 sq. ft.
620 Cindy Lane, Ballston Spa, NY 12020
MLS# 202628675Listed by: MIRANDA REAL ESTATE GROUP INC


Protect your home and budget from life's surprises with an Assurant Home Warranty, backed by a partner that supports you through every step of homeownership. Explore Plans.
© 2023 - 2026 ERA Franchise Systems LLC. All rights reserved. ERA Franchise Systems LLC fully supports the principles of the Fair Housing Act and the Equal Opportunity Act. ERA, ERA Real Estate powered, and their respective logos are registered service marks of ERA Franchise Systems LLC. Each office is independently owned and operated.