
12 Lakeshore Avenue, Ballston, NY 12019
Local realty services provided by:HUNT Real Estate ERA
Listed by: christopher maley
Office: miranda real estate group inc
MLS#:202621835
Source:Global MLS
Price summary
- Price:$849,900
- Price per sq. ft.:$314.08
About this home
Welcome to this stunning contemporary home, custom built in 2013 and tucked away on 4.23 picturesque acres with 57 feet of deeded Ballston Lake access. Masterfully crafted and executed, this one-of-a-kind property delivers an elevated lifestyle just minutes from everyday conveniences. Step inside to an open concept main living area with soaring cathedral ceilings, rich hardwood floors, expansive windows and a cozy fireplace. The beautifully designed kitchen features granite counters, upgraded appliances, and an island. Both the kitchen and living room offer seamless access to your large Trex deck -- an ideal setting for morning coffee in complete privacy with no neighbors in sight. Enjoy the convenience of having both your primary suite and laundry room on the first floor. The finished walkout basement provides an abundance of additional living space, perfect for entertaining, a home gym, or guest accommodations. Designed with efficiency in mind, the home features geothermal heating, OWNED solar panels and public sewer, offering year-round comfort and long-term energy savings. Outside, the impressive 80' x 30' pole barn provides endless possibilities for car enthusiasts, outdoor equipment, or boat storage. This extraordinary property offers a rare opportunity to experience luxury, privacy, and lake living. Schedule your showing today!...
Contact an agent
Home facts
- Year built:2013
- Listing ID #:202621835
- Added:5 day(s) ago
- Updated:July 21, 2026 at 03:45 PM
Rooms and interior
- Bedrooms:4
- Total bathrooms:3
- Full bathrooms:2
- Half bathrooms:1
- Rooms Total:11
- Flooring:Carpet, Hardwood, Tile
- Dining Description:Kitchen Island
- Kitchen Description:Dishwasher, Microwave, Range, Refrigerator
- Basement Description:Finished, Full, Walk-Out Access
- Living area:2,706 sq. ft.
Heating and cooling
- Cooling:Central Air
- Heating:Forced Air, Geothermal
- Central air:Yes
Structure and exterior
- Roof:Asphalt
- Year built:2013
- Building area:2,706 sq. ft.
- Lot area:4.23 Acres
- Lot Features:Private, Road Frontage, Secluded
- Architectural Style:Contemporary
- Construction Materials:Stone, Vinyl Siding
- Exterior Features:Composite Deck, Wrap Around
- Foundation Description:Block
Schools
- High school:Burnt Hills-Ballston Lake HS
- Elementary school:Francis L Stevens
Utilities
- Sewer:Public Sewer
Finances and disclosures
- Price:$849,900
- Price per sq. ft.:$314.08
- Tax amount:$13,947
Features and amenities
- Laundry features:Laundry Room, Main Level, Washer/Dryer
- Amenities:Built-in Features, Cathedral Ceiling(s), Crown Molding, Double Pane Windows, Grinder Pump, High Speed Internet, Kitchen Island, Skylight(s), Walk-In Closet(s)
Parking
- Total parking spaces:6
- Parking description:Attached, Driveway, Paved
- Garage:Yes
- Garage spaces:2
New listings near 12 Lakeshore Avenue
- New
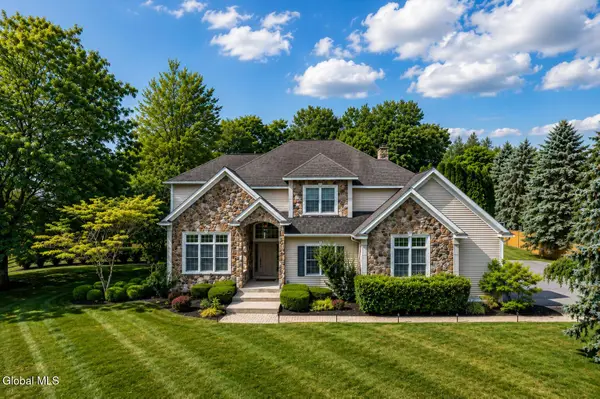 $749,900Active4 beds 4 baths3,566 sq. ft.
9 Long Creek Drive, Ballston, NY 12027
MLS# 202621937Listed by: KW PLATFORM - New
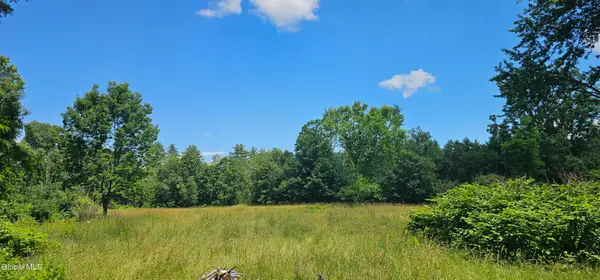 $499,500Active17.25 Acres
910 Route 67, Ballston, NY 12020
MLS# 202621754Listed by: BERKSHIRE HATHAWAY HOME SERVICES BLAKE - New
 $739,980Active4 beds 3 baths2,800 sq. ft.
14 Balsam Court, Ballston, NY 12019
MLS# 202621733Listed by: TAILORED REAL ESTATE GROUP - New
 $432,900Active3 beds 2 baths1,736 sq. ft.
2203 Stonebridge Drive, Ballston, NY 12019
MLS# 202621736Listed by: ROOHAN REALTY  $138,000Pending3 beds 1 baths1,662 sq. ft.
329 Goode Street, Ballston, NY 12027
MLS# 202621538Listed by: ROYALVIEW REALTY INC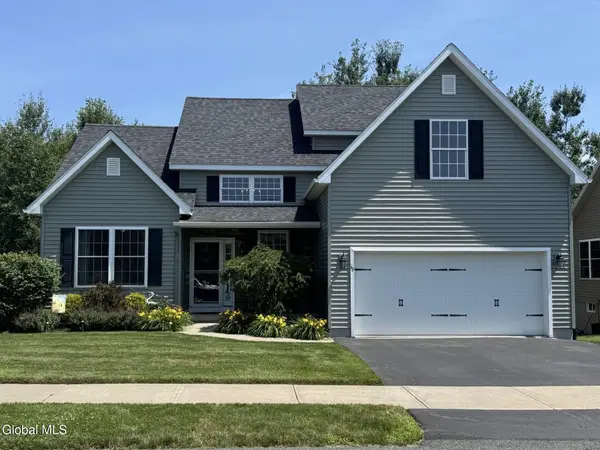 $575,000Pending3 beds 3 baths1,793 sq. ft.
19 Ironwood Street, Ballston, NY 12019
MLS# 202621416Listed by: COLDWELL BANKER PRIME PROPERTIES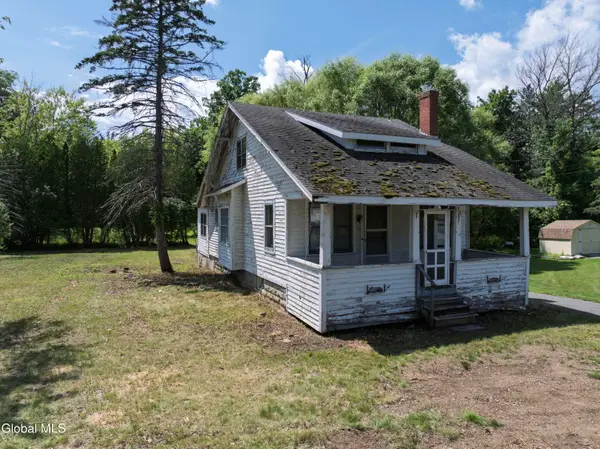 $179,900Active3 beds 1 baths1,253 sq. ft.
1211 Saratoga Road, Ballston Spa, NY 12020
MLS# 202621377Listed by: BERKSHIRE HATHAWAY HOME SERVICES BLAKE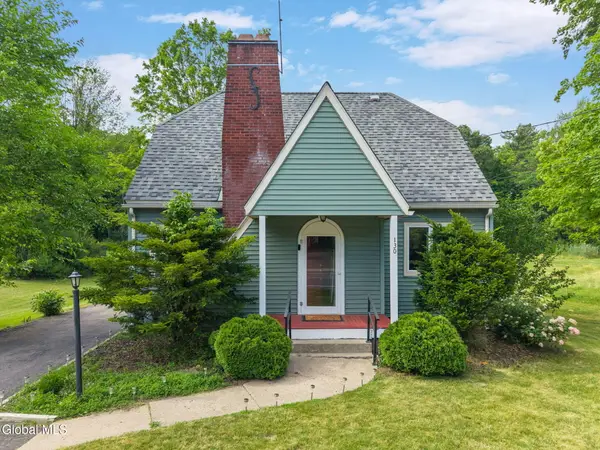 $420,000Active3 beds 2 baths1,865 sq. ft.
130 Lake Hill Road, Ballston, NY 12027
MLS# 202621220Listed by: BERKSHIRE HATHAWAY HOME SERVICES BLAKE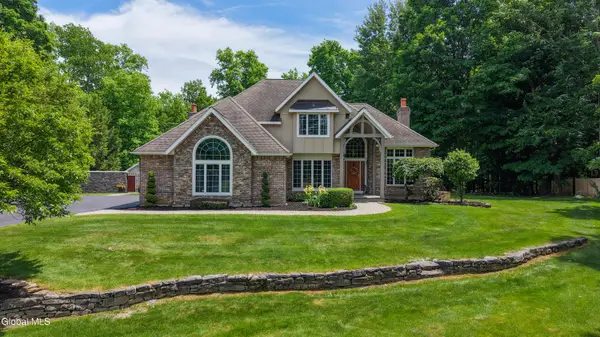 $1,499,999Pending4 beds 5 baths2,616 sq. ft.
15 Staulters Farm Road, Ballston, NY 12020
MLS# 202621118Listed by: JULIE & CO REALTY LLC


Protect your home and budget from life's surprises with an Assurant Home Warranty, backed by a partner that supports you through every step of homeownership. Explore Plans.
© 2023 - 2026 ERA Franchise Systems LLC. All rights reserved. ERA Franchise Systems LLC fully supports the principles of the Fair Housing Act and the Equal Opportunity Act. ERA, ERA Real Estate powered, and their respective logos are registered service marks of ERA Franchise Systems LLC. Each office is independently owned and operated.