
7 Village Green, Bardonia, NY 10954
Local realty services provided by:ERA Caputo Realty
7 Village Green,Bardonia, NY 10954
$550,000
- 2 Beds
- 3 Baths
- 1,264 sq. ft.
- Condominium
- Coming Soon
Upcoming open houses
- Sat, Oct 0312:30 pm - 02:30 pm
- Sun, Oct 0411:00 am - 01:00 pm
Listed by: alyssa carbone
Office: howard hanna rand realty
MLS#:1056383
Source:OneKey MLS
Price summary
- Price:$550,000
- Price per sq. ft.:$435.13
- Monthly HOA dues:$470
About this home
Welcome to 7 Village Green, a beautifully renovated end unit townhome offering the privacy, natural light, and move in ready ease today's buyers are looking for. Every major system has been replaced, including brand new mechanicals and new heating and central air, so you can settle in with confidence and peace of mind.
The open floor plan flows through a gracious front foyer finished in refinished real hardwood into bright, connected living spaces lit by recessed lighting. The renovated kitchen continues the gleaming hardwood and pairs it with granite countertops, making it as practical for everyday cooking as it is for entertaining. New outlets and switches throughout reflect the care taken in updating the home. Plus, a water softener and purified water system put in place for filtered drinking water!
Upstairs, include a primary suite with its own en- suite bath and a second bedroom for added space. The home has two and a half fully renovated baths. The finished basement adds valuable space for a family room, home office, gym, or guest retreat, and the garage has a durable newly epoxied floor.
Set in the heart of Bardonia within the sought after Clarkstown Central School District, 7 Village Green puts you minutes from the Palisades Parkway, NYS Thruway, and Garden State Parkway, with Nanuet train station close by for an easy NYC commute. Nearby shopping and dining, minutes from Rockland Bakery, plus local parks and recreation, round out the lifestyle. This is truly turnkey townhome living. Schedule your showing today....
Contact an agent
Home facts
- Year built:1986
- Listing ID #:1056383
- Updated:October 01, 2026 at 04:45 AM
Rooms and interior
- Bedrooms:2
- Total bathrooms:3
- Full bathrooms:2
- Half bathrooms:1
- Rooms Total:5
- Flooring:Hardwood
- Bathrooms Description:Double Vanity
- Kitchen Description:Dishwasher, Disposal, Kitchen Island, Refrigerator, Stainless Steel Appliance(s), Water Purifier Owned
- Basement:Yes
- Basement Description:Finished
- Living area:1,264 sq. ft.
Heating and cooling
- Cooling:Central Air
- Heating:Natural Gas
- Central air:Yes
Structure and exterior
- Year built:1986
- Building area:1,264 sq. ft.
- Lot area:0.08 Acres
- Construction Materials:Vinyl Siding
- Levels:3 Story
Schools
- High school:Clarkstown South Senior High School
- Middle school:Felix Festa Determination Middle Sch
- Elementary school:Bardonia Elementary School
Utilities
- Water:Private
- Sewer:Public Sewer
Finances and disclosures
- Price:$550,000
- Price per sq. ft.:$435.13
- Tax amount:$10,430 (2026)
Features and amenities
- Appliances:Dishwasher, Disposal, Refrigerator, Stainless Steel Appliance(s), Water Purifier Owned
- Laundry features:Washer/Dryer Hookup
- Amenities:Cathedral Ceiling(s), Double Vanity, Entrance Foyer, Granite Counters, Open Floorplan, Pool, Smart Thermostat, Storage
Parking
- Total parking spaces:2
- Parking description:Driveway, Garage
- Garage:Yes
- Garage spaces:1
New listings near 7 Village Green
- New
 $699,000Active4 beds 3 baths2,082 sq. ft.
150 Schweizer Lane, Bardonia, NY 10954
MLS# 1055516Listed by: KELLER WILLIAMS HUDSON VALLEY - New
 $1,275,000Active5 beds 3 baths3,740 sq. ft.
3 Demarest Mill Road, West Nyack, NY 10994
MLS# 1053318Listed by: ELLIS SOTHEBY'S INTL REALTY  $1,350,000Active5 beds 4 baths3,184 sq. ft.
36 Rockford Drive, West Nyack, NY 10994
MLS# 1050647Listed by: KELLER WILLIAMS HUDSON VALLEY- Open Sat, 12 to 2pm
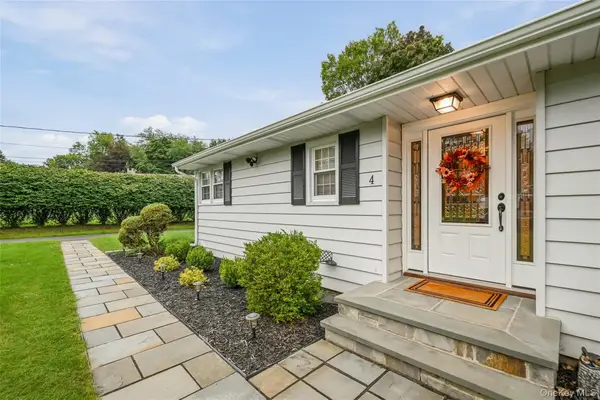 $760,000Active3 beds 2 baths2,020 sq. ft.
4 Pheasant Drive, West Nyack, NY 10994
MLS# 1049993Listed by: IMAGINE PROPERTIES NY 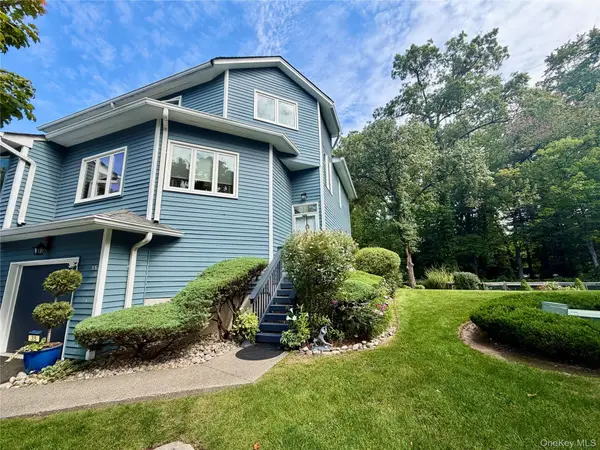 $549,900Pending2 beds 3 baths1,361 sq. ft.
35 Village Green, Bardonia, NY 10954
MLS# 1048711Listed by: J REALTY GROUP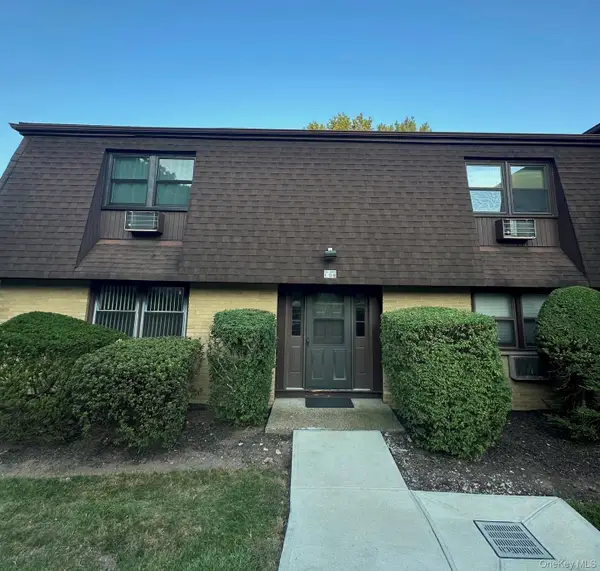 $294,000Active1 beds 1 baths756 sq. ft.
1 Germonds Village #14, Bardonia, NY 10954
MLS# 1046242Listed by: JOYCE REALTY CORP $1,349,000Active5 beds 4 baths4,294 sq. ft.
270 Bardonia Road, Nanuet, NY 10954
MLS# 1035501Listed by: HOWARD HANNA RAND REALTY $515,000Pending3 beds 1 baths1,244 sq. ft.
211 Ludvigh Road, Bardonia, NY 10954
MLS# 1032513Listed by: HOWARD HANNA RAND REALTY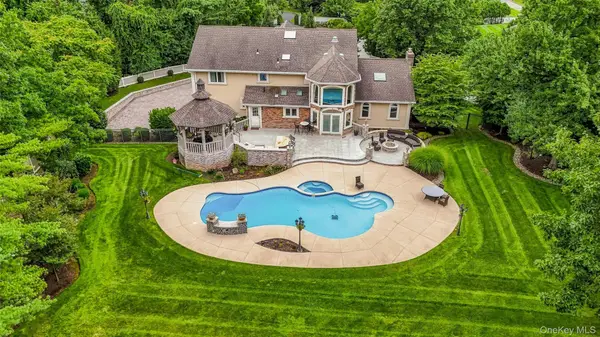 $2,000,000Active5 beds 5 baths4,892 sq. ft.
10 Deforest Court, West Nyack, NY 10994
MLS# 1024657Listed by: KELLER WILLIAMS HUDSON VALLEY


Protect your home and budget from life's surprises with an Assurant Home Warranty, backed by a partner that supports you through every step of homeownership. Explore Plans.
© 2023 - 2026 ERA Franchise Systems LLC. All rights reserved. ERA Franchise Systems LLC fully supports the principles of the Fair Housing Act and the Equal Opportunity Act. ERA, ERA Real Estate powered, and their respective logos are registered service marks of ERA Franchise Systems LLC. Each office is independently owned and operated.