
8061 Sand Ridge Road, Barneveld, NY 13304
Local realty services provided by:HUNT Real Estate ERA
Listed by: jodie m. decosty
Office: coldwell banker prime properties
MLS#:S1705448
Source:NY_GENRIS
Price summary
- Price:$634,900
- Price per sq. ft.:$315.71
About this home
Spectacular One-Level Home in the Holland Patent School District! Welcome to this exceptional 20-year-young home offering one-level living at its finest, privately situated on more than 5 acres in the desirable Holland Patent School District. An inviting open floor plan creates an ideal setting for both everyday living and entertaining. The spacious living room features a gas fireplace and flows seamlessly into the well-appointed kitchen, complete with beautiful cherry cabinetry, granite countertops, and a convenient walk-in pantry. The adjoining dining area provides easy access to the rear covered porch, where you can relax and enjoy peaceful views of the private yard. The main level also offers a dedicated office, spacious primary suite, two additional bedrooms, a full bath, and first-floor laundry. The finished lower level expands the living space with a comfortable family room, wet bar, half bath, and an abundance of storage. For those needing extra garage space, this property delivers! An attached oversized two-stall garage provides everyday convenience, while the impressive detached 36' x 30' four-stall garage offers exceptional space for vehicles, hobbies, equipment, or a workshop. Seller has set an offer deadline - all offers (highest & best) must be submitted to listing agent by Thursday 8/13 9pm, they'll be reviewed by noon Friday 8/14....
Contact an agent
Home facts
- Year built:2006
- Listing ID #:S1705448
- Added:34 day(s) ago
- Updated:September 12, 2026 at 07:32 AM
Rooms and interior
- Bedrooms:3
- Total bathrooms:3
- Full bathrooms:2
- Half bathrooms:1
- Rooms Total:7
- Flooring:Carpet, Hardwood, Tile, Varies
- Dining Description:Living Dining Room
- Kitchen Description:Dishwasher, Kitchen Island, Refrigerator, Walk In Pantry
- Basement:Yes
- Basement Description:Full, Partially Finished
- Living area:2,011 sq. ft.
Heating and cooling
- Cooling:Central Air
- Heating:Forced Air, Propane
- Central air:Yes
Structure and exterior
- Year built:2006
- Building area:2,011 sq. ft.
- Lot area:5.35 Acres
- Lot Features:Rectangular, Secluded
- Architectural Style:Ranch
- Construction Materials:Copper Plumbing, Stone, Vinyl Siding
- Foundation Description:Poured
- Levels:1 Story
Utilities
- Water:Well
- Sewer:Septic Tank
Finances and disclosures
- Price:$634,900
- Price per sq. ft.:$315.71
- Tax amount:$8,790
Features and amenities
- Appliances:Dishwasher, Dryer, Gas Cooktop, Refrigerator, Washer
- Laundry features:Dryer, Main Level, Washer
- Amenities:Storage, int_feat_Den
Parking
- Parking description:Attached, Garage
- Garage:Yes
- Garage spaces:2
New listings near 8061 Sand Ridge Road
- New
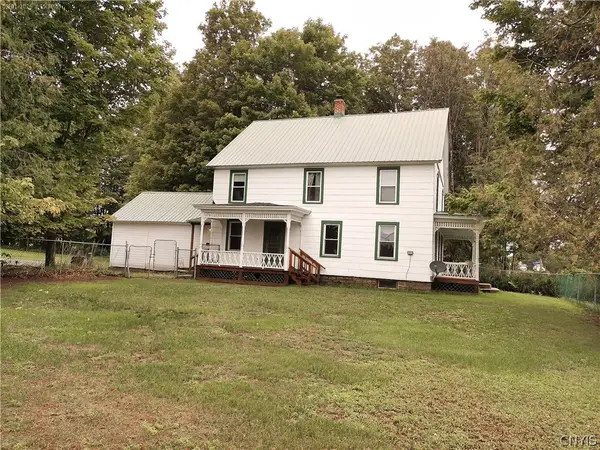 $265,000Active5 beds 2 baths2,046 sq. ft.
10635 Hinman Road, Barneveld, NY 13304
MLS# S1712798Listed by: HOKE PROPERTIES, LLC 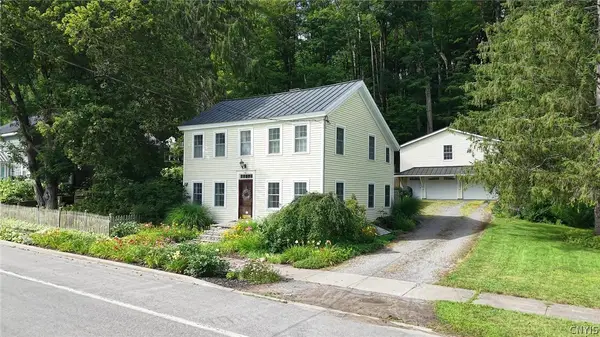 $389,900Active3 beds 3 baths2,820 sq. ft.
133 Mappa Avenue, Barneveld, NY 13304
MLS# S1705792Listed by: RIVER HILLS PROPERTIES LLC BARN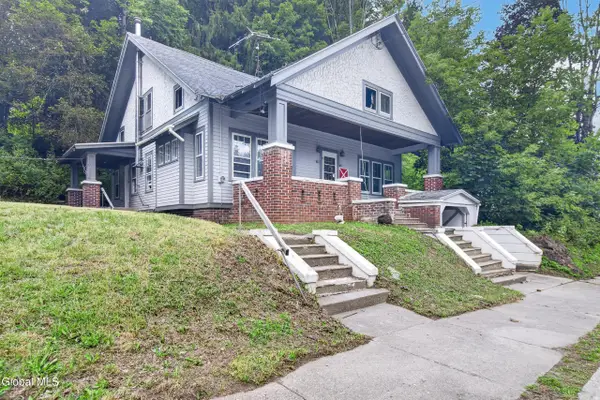 $99,900Active3 beds 2 baths1,720 sq. ft.
139 Mappa Avenue, Trenton, NY 13354
MLS# 202623503Listed by: DARBY REAL ESTATE OF NEW YORK INC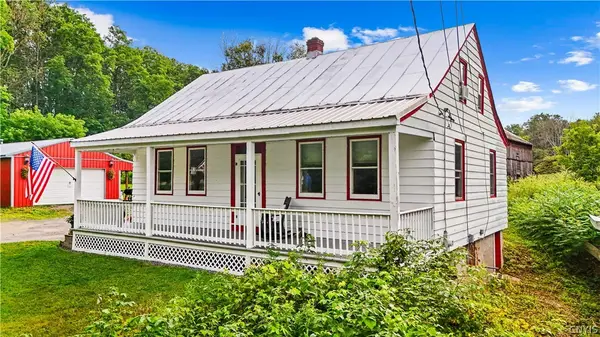 $309,000Active3 beds 2 baths1,848 sq. ft.
7286 Trenton Road, Barneveld, NY 13304
MLS# S1703697Listed by: BRADLEY AND BRADLEY REAL ESTATE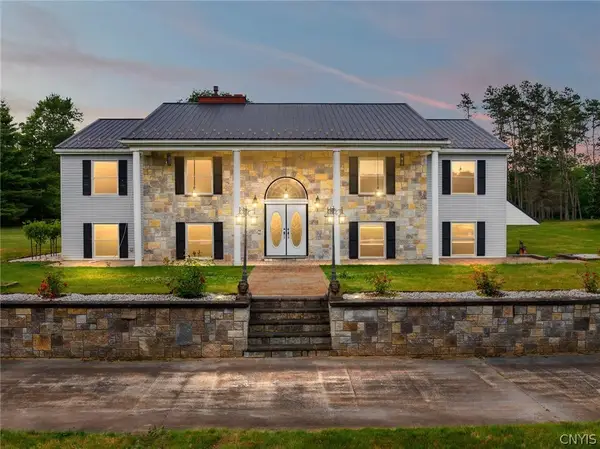 $575,000Active4 beds 3 baths3,060 sq. ft.
10434 Mapledale Road, Barneveld, NY 13304
MLS# S1701067Listed by: COLDWELL BANKER FAITH PROPERTIES R $429,900Active4 beds 2 baths2,044 sq. ft.
10636 N Gage Road, Barneveld, NY 13304
MLS# S1691760Listed by: RIVER HILLS PROPERTIES LLC BARN- Open Sat, 10 to 11:30am
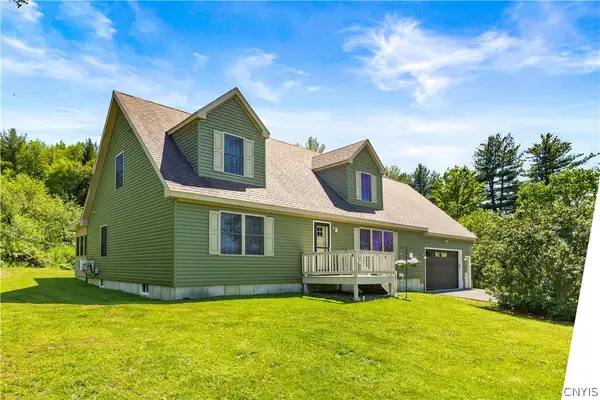 $439,900Active3 beds 2 baths2,880 sq. ft.
7900 Toad Hollow Road, Barneveld, NY 13304
MLS# S1685864Listed by: COLDWELL BANKER FAITH PROPERTIES 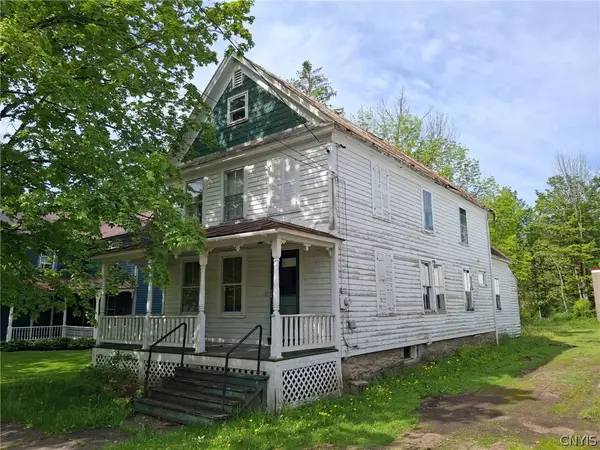 Listed by ERA$94,900Active3 beds 1 baths1,700 sq. ft.
104 Remsen Road, Barneveld, NY 13304
MLS# S1684897Listed by: HUNT REAL ESTATE ERA $64,900Pending3.13 Acres
7310 Trenton Rd, Barneveld, NY 13304
MLS# S1604540Listed by: BENN REALTY-REMSEN


Protect your home and budget from life's surprises with an Assurant Home Warranty, backed by a partner that supports you through every step of homeownership. Explore Plans.
© 2023 - 2026 ERA Franchise Systems LLC. All rights reserved. ERA Franchise Systems LLC fully supports the principles of the Fair Housing Act and the Equal Opportunity Act. ERA, ERA Real Estate powered, and their respective logos are registered service marks of ERA Franchise Systems LLC. Each office is independently owned and operated.