
12 Cone Street, Batavia, NY 14020
Local realty services provided by:ERA Team VP Real Estate
Upcoming open houses
- Sun, Oct 1811:00 am - 12:30 pm
Listed by: carol hunt
Office: small city realty wny llc.
MLS#:B1722021
Source:NY_GENRIS
Price summary
- Price:$299,900
- Price per sq. ft.:$184.9
About this home
*Open house Sunday, 10/18/2026, from 11:00 AM–12:30 PM.* Impeccable 4-bedroom, 2-full-bath home featuring two kitchens, an in-law suite, and additional living space! The first floor offers an oversized primary bedroom with an attached dressing room, a spacious second bedroom, and hardwood floors throughout. The kitchen features high-end black stainless steel appliances, a breakfast bar, and Corian countertops, opening to a spacious living room with gas fireplace and large picture window. A formal dining room and full bathroom complete the first floor. Upstairs, you'll find another oversized bedroom, sitting room, and built-in storage with crawl space access. The lower level offers a bedroom, second kitchen, living room, full bathroom with walk-in shower, separate laundry area, and mechanical room. Major updates include a new furnace and A/C (2023), roof tear-off and replacement (2024), hot water tank (2024), gutters with leaf guards (2024), and garage door (2025). Enjoy the fully fenced backyard with gardens, patio, and shed!
Delayed Negotiations begin Friday, 10/23/2026 at 3:00 PM....
Contact an agent
Home facts
- Year built:1949
- Listing ID #:B1722021
- Added:4 day(s) ago
- Updated:October 18, 2026 at 07:05 PM
Rooms and interior
- Bedrooms:4
- Total bathrooms:2
- Full bathrooms:2
- Rooms Total:7
- Flooring:Carpet, Ceramic Tile, Hardwood, Tile, Varies
- Dining Description:Separate Formal Dining Room
- Kitchen Description:Dishwasher, Disposal, Kitchen Family Room Combo, Kitchen Island, Microwave, Refrigerator, Second Kitchen
- Basement:Yes
- Basement Description:Finished, Full
- Living area:1,622 sq. ft.
Heating and cooling
- Cooling:Central Air
- Heating:Forced Air, Gas, Hot Water
- Central air:Yes
Structure and exterior
- Roof:Shingle
- Year built:1949
- Building area:1,622 sq. ft.
- Lot area:0.16 Acres
- Lot Features:Corner Lot, Rectangular, Residential Lot
- Architectural Style:Cape Cod
- Construction Materials:Block, Concrete, Copper Plumbing
- Exterior Features:Fully Fenced, Open, Patio, Porch
- Foundation Description:Block
- Levels:2 Stories
Utilities
- Water:Connected, Public, Water Connected
- Sewer:Connected, Sewer Connected
Finances and disclosures
- Price:$299,900
- Price per sq. ft.:$184.9
- Tax amount:$7,691
Features and amenities
- Appliances:Dishwasher, Disposal, Dryer, Gas Range, Microwave, Refrigerator, Washer
- Laundry features:Dryer, In Basement, Washer
- Amenities:Drapes, Storage, int_feat_Den, int_feat_Workshop
Parking
- Parking description:Attached, Driveway, Garage, Garage Door Opener, Storage
- Garage:Yes
- Garage spaces:1
New listings near 12 Cone Street
- Open Wed, 5 to 6:30pmNew
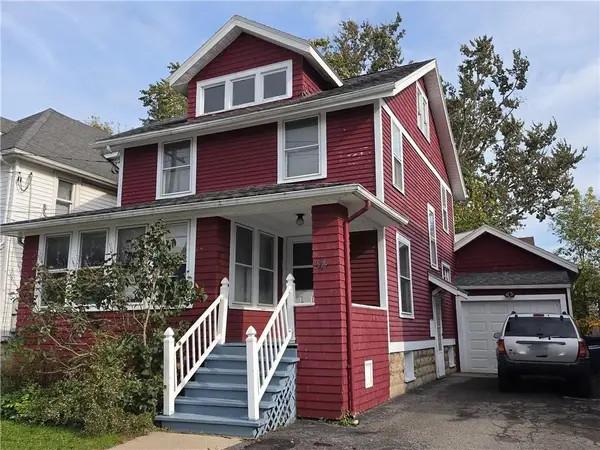 $169,900Active3 beds 2 baths1,532 sq. ft.
34 N Lyon Street, Batavia, NY 14020
MLS# R1722141Listed by: RE/MAX PLUS - New
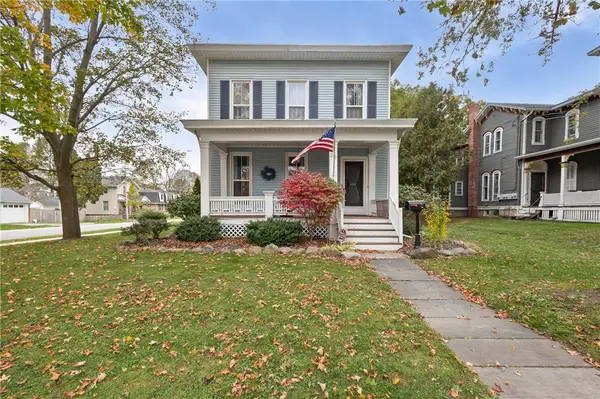 $279,900Active4 beds 2 baths2,298 sq. ft.
29 Ellicott Avenue, Batavia, NY 14020
MLS# R1722732Listed by: SMALL CITY REALTY WNY LLC - Open Sun, 11am to 12:30pmNew
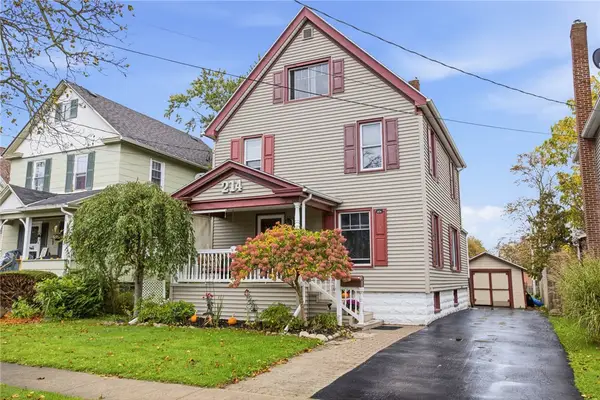 $189,000Active3 beds 2 baths1,486 sq. ft.
214 Ross Street, Batavia, NY 14020
MLS# R1721608Listed by: KELLER WILLIAMS REALTY GREATER ROCHESTER - New
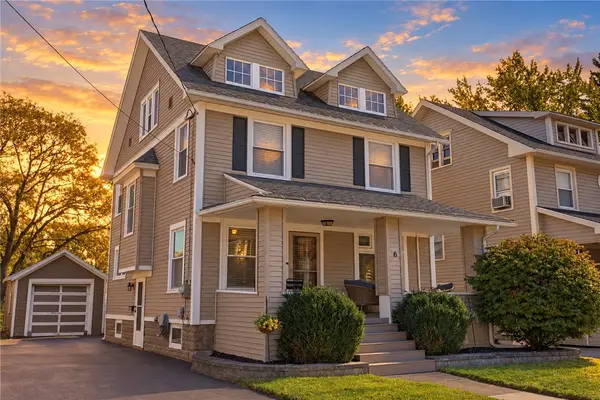 $219,900Active4 beds 2 baths1,716 sq. ft.
6 Norris Avenue, Batavia, NY 14020
MLS# R1717434Listed by: HUNT REAL ESTATE ERA - New
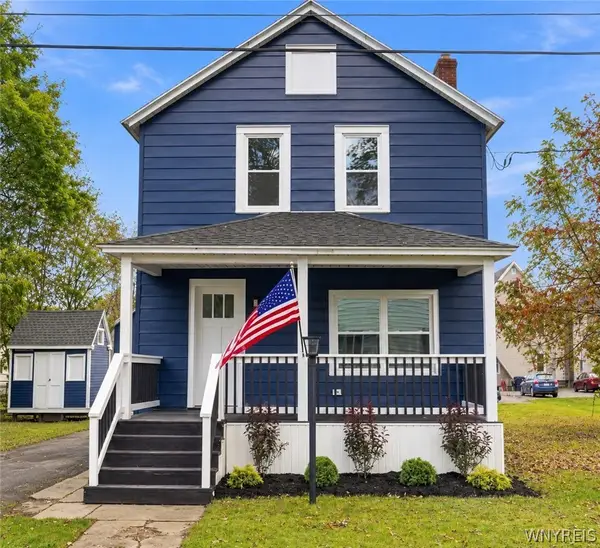 $179,900Active4 beds 1 baths1,280 sq. ft.
16 Warren Street, Batavia, NY 14020
MLS# B1721884Listed by: WNY METRO ROBERTS REALTY - New
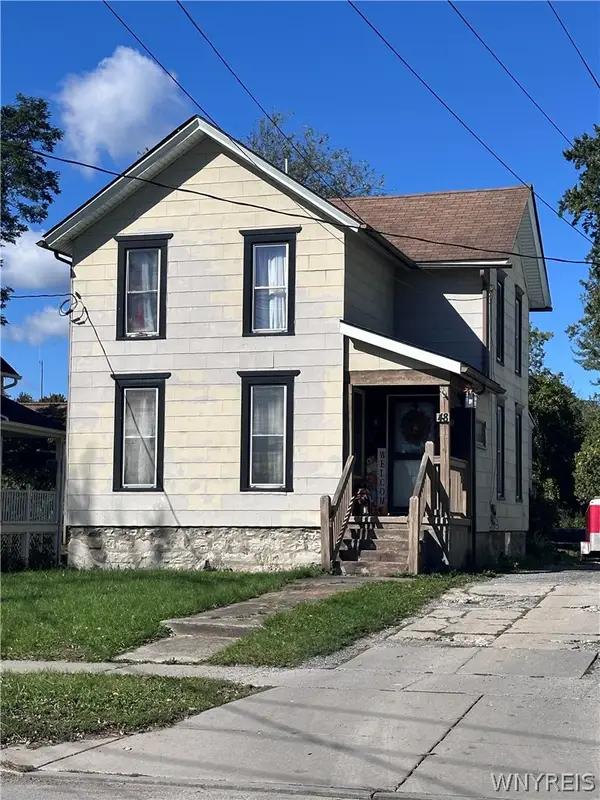 Listed by ERA$109,900Active5 beds 1 baths1,664 sq. ft.
48 Walnut Street, Batavia, NY 14020
MLS# B1721322Listed by: HUNT REAL ESTATE ERA - New
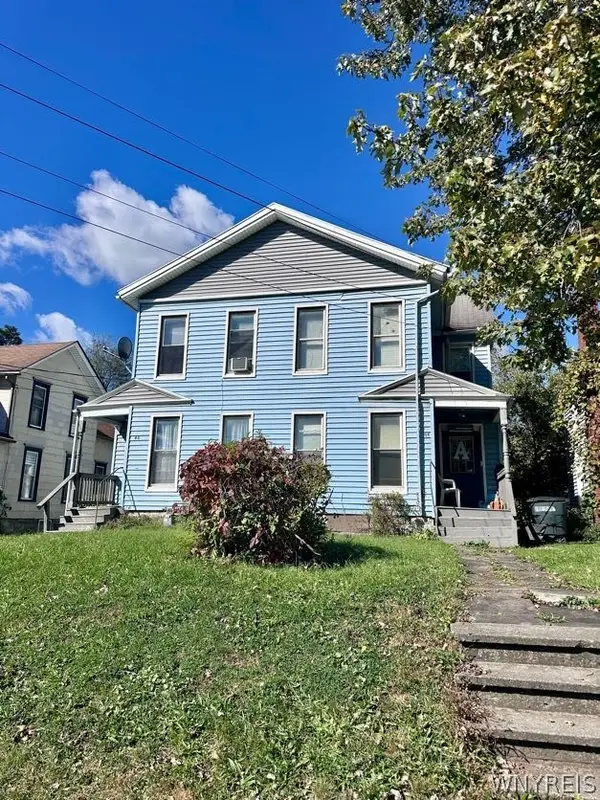 Listed by ERA$179,900Active7 beds 3 baths3,312 sq. ft.
46 Walnut Street #44, Batavia, NY 14020
MLS# B1721763Listed by: HUNT REAL ESTATE ERA - New
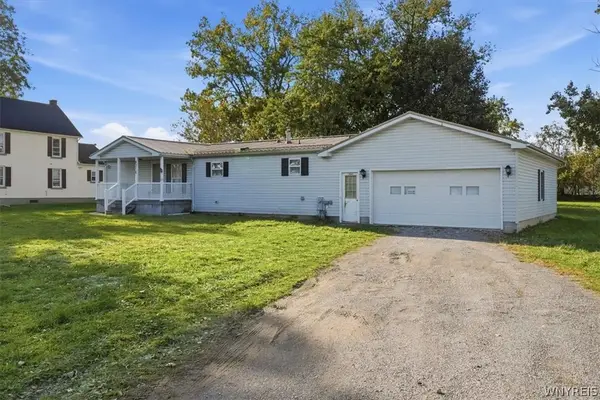 $210,000Active3 beds 2 baths1,344 sq. ft.
8310 Park Road, Batavia, NY 14020
MLS# B1721563Listed by: KELLER WILLIAMS REALTY WNY - New
 $860,000Active3 beds 3 baths2,100 sq. ft.
2414 Townline Road, Batavia, NY 14020
MLS# B1721508Listed by: KELLER WILLIAMS REALTY LANCASTER


Protect your home and budget from life's surprises with an Assurant Home Warranty, backed by a partner that supports you through every step of homeownership. Explore Plans.
© 2023 - 2026 ERA Franchise Systems LLC. All rights reserved. ERA Franchise Systems LLC fully supports the principles of the Fair Housing Act and the Equal Opportunity Act. ERA, ERA Real Estate powered, and their respective logos are registered service marks of ERA Franchise Systems LLC. Each office is independently owned and operated.