
31 Elmwood Avenue, Batavia, NY 14020
Local realty services provided by:HUNT Real Estate ERA
31 Elmwood Avenue,Batavia, NY 14020
$249,900
- 4 Beds
- 1 Baths
- 1,464 sq. ft.
- Single family
- Pending
Listed by:
 Brittany Madej(716) 473 - 9260HUNT Real Estate ERA
Office: hunt real estate corporation
MLS#:B1698935
Source:NY_GENRIS
Price summary
- Price:$249,900
- Price per sq. ft.:$170.7
About this home
Welcome to this beautiful home situated on a rare triple lot in the City of Batavia! Inside, you'll find a fully remodeled kitchen and bath designed with modern style and functionality in mind. Step outside to a partially fenced yard feat. a stamped concrete patio, creating the perfect space for entertaining or enjoying outdoor living. A true highlight of the property is the impressive 800+ sqft heated 2-story garage, offering endless possibilities for storage, a workshop, or recreational use. This home has been thoughtfully updated, including a new roof (2018), furnace and hot water tank (2019), windows (2021), appliances (2021), garage heater (2021), brand-new electrical service and wiring (2021) with a 200-amp main panel and 100-amp subpanel, and central air installed in 2024. Combining modern updates, exceptional garage space, and the hard-to-find triple city lot, this move-in-ready home is one you won't want to miss! Showings begin 7/15 and negotiations take place on 7/24/26 @5pm.
Contact an agent
Home facts
- Year built:1940
- Listing ID #:B1698935
- Added:38 day(s) ago
- Updated:August 23, 2026 at 07:49 AM
Rooms and interior
- Bedrooms:4
- Total bathrooms:1
- Full bathrooms:1
- Rooms Total:7
- Flooring:Tile, Varies, Vinyl
- Dining Description:Living Dining Room, Separate Formal Dining Room
- Kitchen Description:Dishwasher, Disposal, Microwave, Oven, Refrigerator
- Basement:Yes
- Basement Description:Full
- Living area:1,464 sq. ft.
Heating and cooling
- Cooling:Central Air
- Heating:Forced Air, Gas
- Central air:Yes
Structure and exterior
- Roof:Asphalt
- Year built:1940
- Building area:1,464 sq. ft.
- Lot area:0.24 Acres
- Lot Features:Corner Lot, Flood Zone, Rectangular, Residential Lot
- Architectural Style:Ranch
- Construction Materials:Composite Siding, Copper Plumbing
- Exterior Features:Deck, Fence, Open, Patio, Porch
- Foundation Description:Block
- Levels:1 Story
Utilities
- Water:Connected, Public, Water Connected
- Sewer:Connected, Sewer Connected
Finances and disclosures
- Price:$249,900
- Price per sq. ft.:$170.7
- Tax amount:$3,063
Features and amenities
- Appliances:Dishwasher, Disposal, Dryer, Free Standing Range, Microwave, Oven, Refrigerator, Washer
- Laundry features:Dryer, Main Level, Washer
- Amenities:Deck, Fence, int_feat_Workshop
Parking
- Parking description:Detached, Garage, Garage Door Opener, Heated Garage, Storage
- Garage:Yes
- Garage spaces:3
New listings near 31 Elmwood Avenue
- Open Sun, 12 to 2pmNew
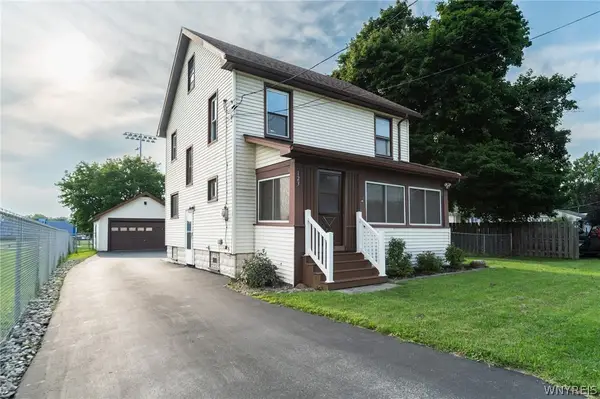 Listed by ERA$184,900Active3 beds 2 baths1,248 sq. ft.
123 Oak Street, Batavia, NY 14020
MLS# B1705706Listed by: HUNT REAL ESTATE ERA - Open Sun, 11am to 1pmNew
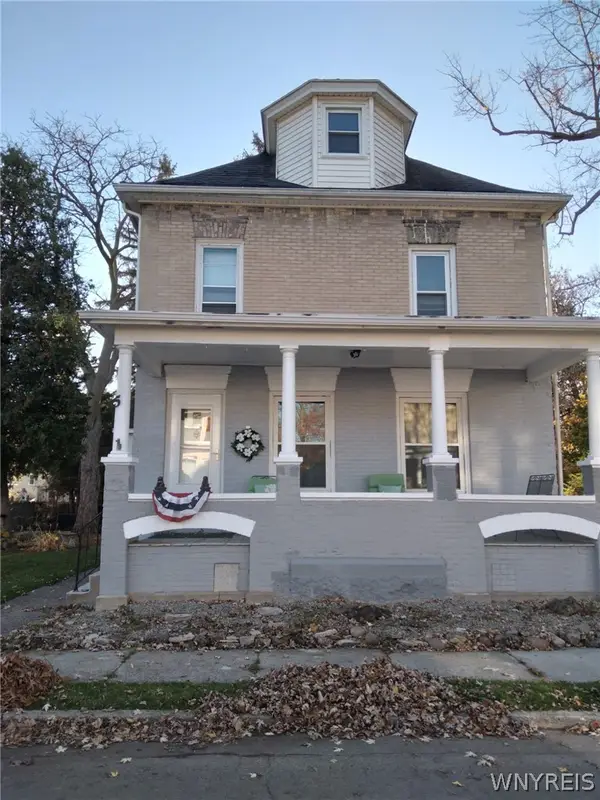 Listed by ERA$174,900Active3 beds 2 baths1,920 sq. ft.
5 Allen Street, Batavia, NY 14020
MLS# B1708944Listed by: HUNT REAL ESTATE ERA - New
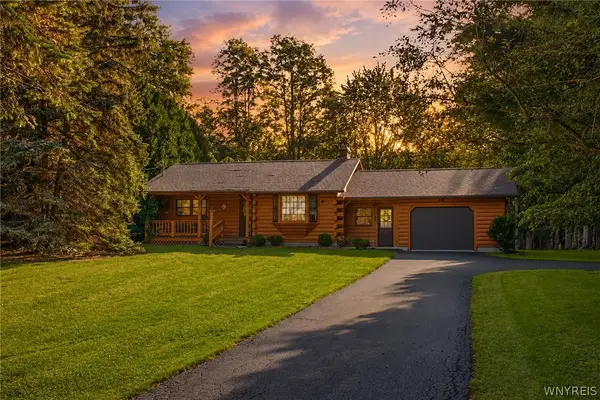 $297,000Active2 beds 1 baths1,800 sq. ft.
8795 Hopkins Road, Batavia, NY 14020
MLS# B1708459Listed by: KELLER WILLIAMS REALTY WNY - New
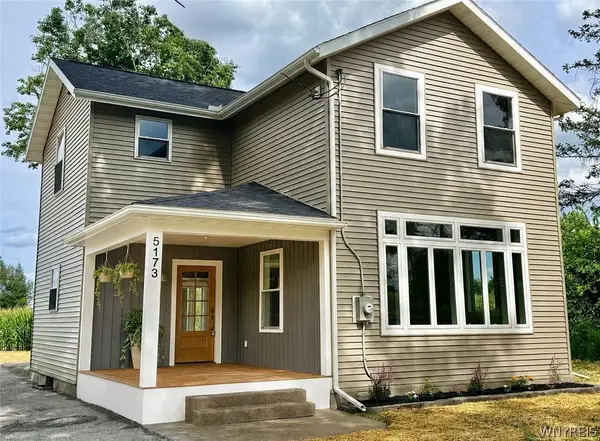 $359,900Active4 beds 2 baths1,912 sq. ft.
5173 Ellicott Street Road, Batavia, NY 14020
MLS# B1708579Listed by: RELIANT REAL ESTATE 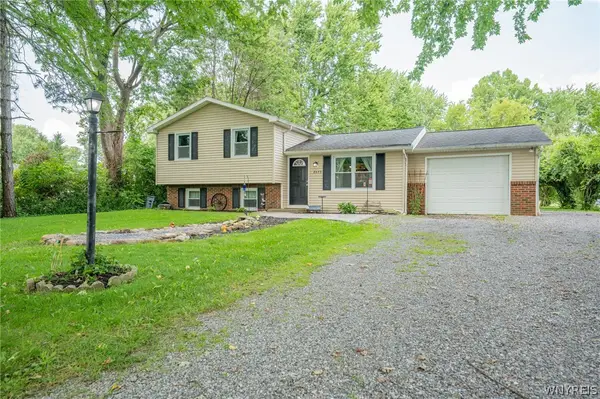 $324,900Pending3 beds 2 baths1,450 sq. ft.
2573 Pratt Road, Batavia, NY 14020
MLS# B1703720Listed by: WNY METRO ROBERTS REALTY $99,900Pending4 beds 2 baths1,402 sq. ft.
29 Dellinger Avenue, Batavia, NY 14020
MLS# R1705957Listed by: HOWARD HANNA $187,900Pending3 beds 2 baths1,422 sq. ft.
31 Vernon Avenue, Batavia, NY 14020
MLS# B1705971Listed by: KELLER WILLIAMS REALTY LANCASTER $49,900Active0.6 Acres
5162 Laurel Oak Way, Batavia, NY 14020
MLS# B1700862Listed by: RELIANT REAL ESTATE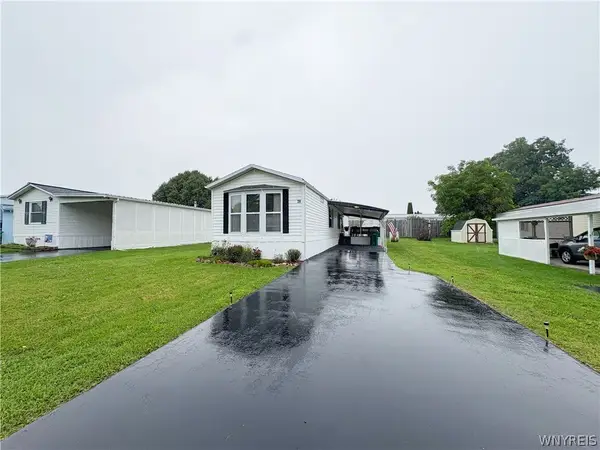 $49,900Pending2 beds 2 baths924 sq. ft.
5066 Clinton, Batavia, NY 14020
MLS# B1705369Listed by: WNY METRO ROBERTS REALTY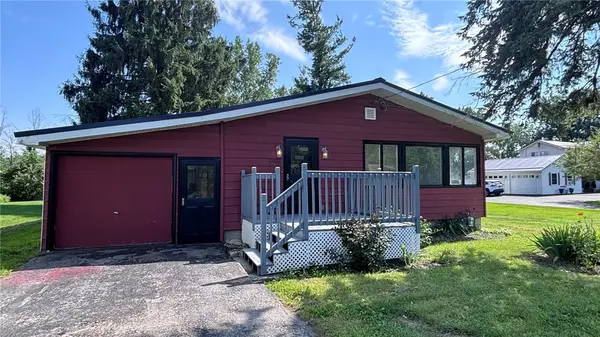 $159,900Pending3 beds 1 baths1,044 sq. ft.
3926 Pearl Street Road, Batavia, NY 14020
MLS# R1705172Listed by: HOWARD HANNA


Protect your home and budget from life's surprises with an Assurant Home Warranty, backed by a partner that supports you through every step of homeownership. Explore Plans.
© 2023 - 2026 ERA Franchise Systems LLC. All rights reserved. ERA Franchise Systems LLC fully supports the principles of the Fair Housing Act and the Equal Opportunity Act. ERA, ERA Real Estate powered, and their respective logos are registered service marks of ERA Franchise Systems LLC. Each office is independently owned and operated.