
4311 Batavia Elba Townline Road, Batavia, NY 14020
Local realty services provided by:HUNT Real Estate ERA
4311 Batavia Elba Townline Road,Batavia, NY 14020
$359,900
- 4 Beds
- 3 Baths
- 2,235 sq. ft.
- Single family
- Active
Listed by:

Office: hunt real estate era
MLS#:B1727621
Source:NY_GENRIS
Price summary
- Price:$359,900
- Price per sq. ft.:$161.03
About this home
BEAUTIFULLY UPDATED COUNTRY HOME ON 2.5+ ACRES IN THE ELBA SCHOOL DISTRICT! Enjoy country living with privacy, space, and a convenient location just minutes from Batavia! Thoughtfully remodeled and expanded, this inviting home offers 4 bedrooms, 2.5 baths, and a versatile floor plan. The beautifully remodeled kitchen with solid-surface island opens to spacious dining and living areas, perfect for entertaining! A wonderful primary suite addition (2024) features a walk-in closet, private bath (with soaking tub, stepless shower, and radiant floor heat), and new roof. A dedicated home office, former bedroom currently used as a playroom, added half bath, and mudroom/laundry complete the first floor. Upstairs offers 2 bedrooms and a full bath. Improvements include updated flooring, remodeled kitchen and baths, office renovation, mini-splits (2025), new septic system (2024), and partial front roof replacement (2022). Enjoy the private patio (2026), updated landscaping (2025), blacktop driveway, attached 2-car garage, and 24' x 20' barn (with updated electrical in 2019). Over 2.5 acres of open lawn and woods offer room to garden, explore, and enjoy the outdoors. Country charm and modern comforts in a fantastic location! Open House Saturday November 14, 2026 11 AM to 1 PM....
Contact an agent
Home facts
- Year built:1883
- Listing ID #:B1727621
- Added:1 day(s) ago
- Updated:November 11, 2026 at 05:54 PM
Rooms and interior
- Bedrooms:4
- Total bathrooms:3
- Full bathrooms:2
- Half bathrooms:1
- Rooms Total:7
- Flooring:Carpet, Laminate, Tile, Varies
- Dining Description:Living Dining Room
- Kitchen Description:Dishwasher, Disposal, Kitchen Island, Microwave
- Basement:Yes
- Basement Description:Partial, Sump Pump
- Living area:2,235 sq. ft.
Heating and cooling
- Cooling:Window Units
- Heating:Baseboard, Gas, Radiant
Structure and exterior
- Roof:Asphalt, Shingle
- Year built:1883
- Building area:2,235 sq. ft.
- Lot area:2.64 Acres
- Lot Features:Agricultural, Rectangular, Rural Lot
- Architectural Style:Traditional, Two Story
- Construction Materials:Copper Plumbing, Vinyl Siding
- Exterior Features:Patio
- Foundation Description:Stone
- Levels:2 Stories
Utilities
- Water:Connected, Public, Water Connected
- Sewer:Septic Tank
Finances and disclosures
- Price:$359,900
- Price per sq. ft.:$161.03
- Tax amount:$5,741
Features and amenities
- Appliances:Dishwasher, Disposal, Dryer, Microwave, Washer
- Laundry features:Dryer, Main Level, Washer
- Amenities:Storage
Parking
- Parking description:Attached, Garage, Garage Door Opener
- Garage:Yes
- Garage spaces:2
New listings near 4311 Batavia Elba Townline Road
- New
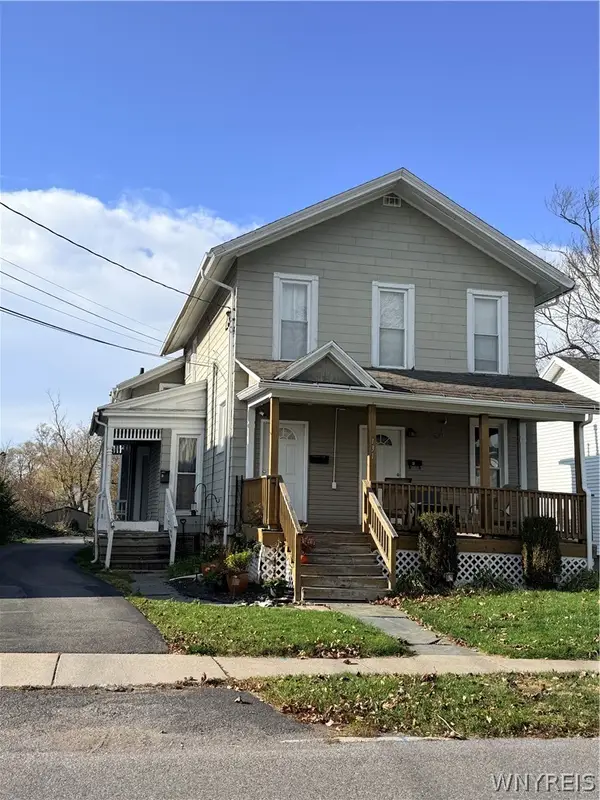 $249,900Active4 beds 3 baths2,571 sq. ft.
131 Bank Street, Batavia, NY 14020
MLS# B1727504Listed by: RELIANT REAL ESTATE - New
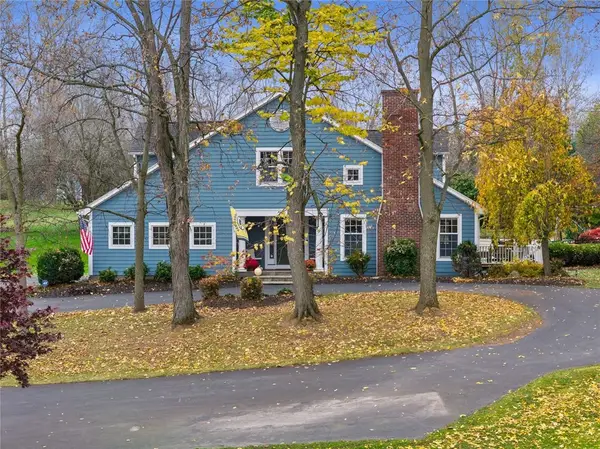 $599,000Active4 beds 3 baths1,968 sq. ft.
7 Valle Drive, Batavia, NY 14020
MLS# R1726792Listed by: HOWARD HANNA - New
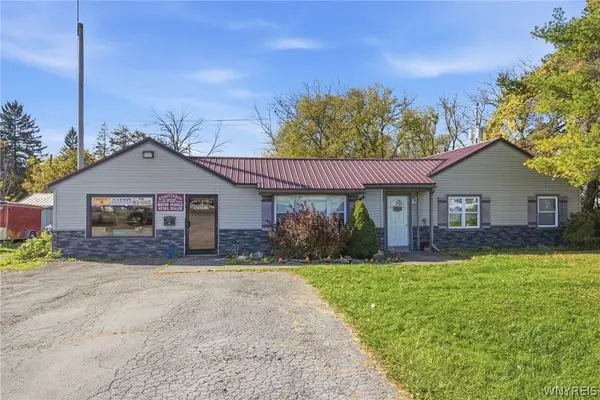 $469,900Active2 beds 2 baths1,728 sq. ft.
8364 Lewiston Road, Batavia, NY 14020
MLS# B1727871Listed by: KELLER WILLIAMS REALTY WNY - New
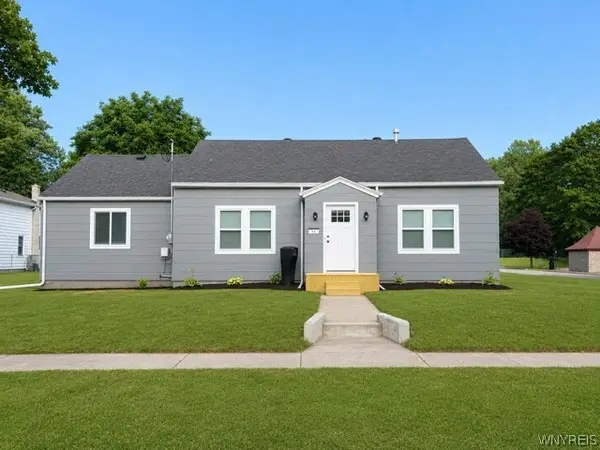 Listed by ERA$249,900Active4 beds 1 baths1,464 sq. ft.
31 Elmwood Avenue, Batavia, NY 14020
MLS# B1728102Listed by: HUNT REAL ESTATE ERA - New
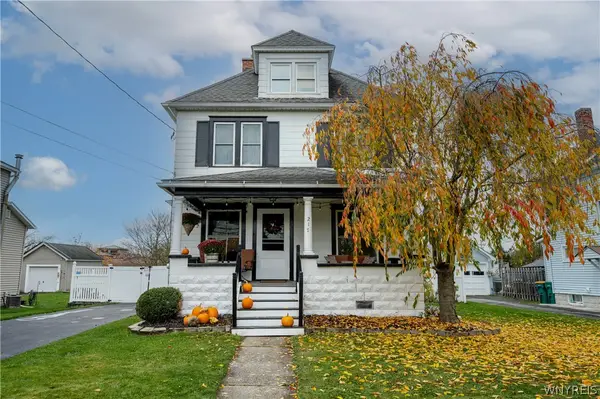 $169,900Active3 beds 2 baths1,392 sq. ft.
217 Ross Street, Batavia, NY 14020
MLS# B1727343Listed by: WNY METRO ROBERTS REALTY - New
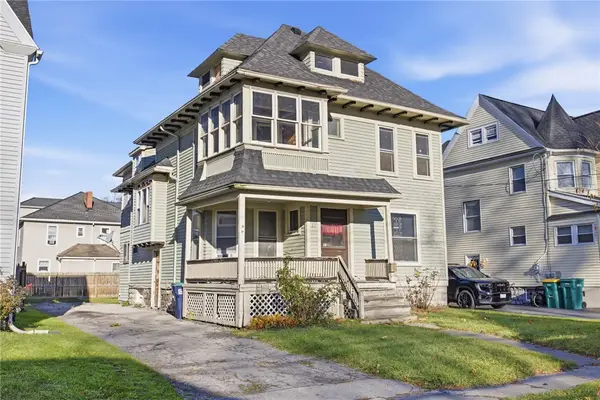 $99,900Active4 beds 2 baths1,722 sq. ft.
23 Porter Ave, Batavia, NY 14020
MLS# R1727088Listed by: KELLER WILLIAMS REALTY GREATER ROCHESTER - New
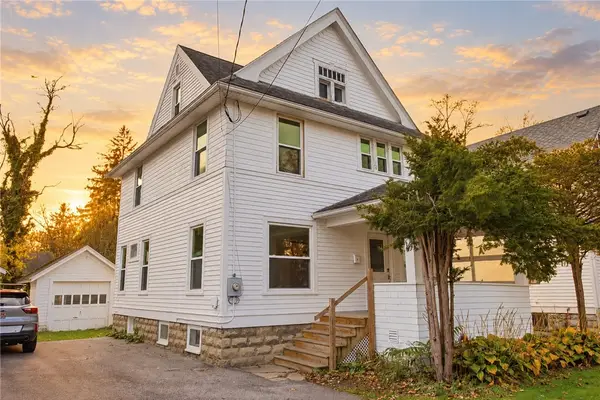 $179,900Active3 beds 2 baths1,392 sq. ft.
106 1/2 North Street, Batavia, NY 14020
MLS# R1726090Listed by: HUNT REAL ESTATE ERA - Open Sat, 11am to 12:30pmNew
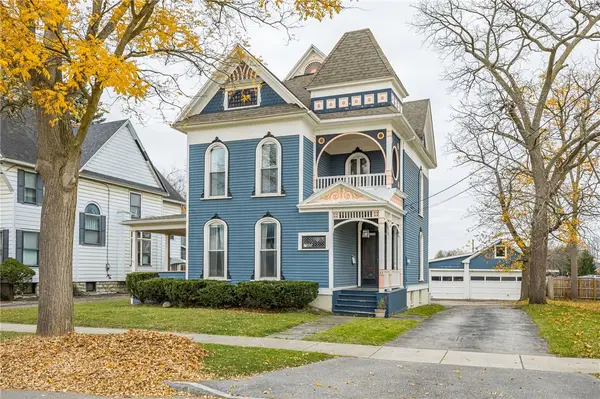 $284,900Active6 beds 2 baths2,560 sq. ft.
27 Summit Street, Batavia, NY 14020
MLS# R1726723Listed by: RE/MAX PLUS - New
 $159,900Active3 beds 2 baths1,352 sq. ft.
22 Wood Street, Batavia, NY 14020
MLS# R1726464Listed by: HOWARD HANNA


Protect your home and budget from life's surprises with an Assurant Home Warranty, backed by a partner that supports you through every step of homeownership. Explore Plans.
© 2023 - 2026 ERA Franchise Systems LLC. All rights reserved. ERA Franchise Systems LLC fully supports the principles of the Fair Housing Act and the Equal Opportunity Act. ERA, ERA Real Estate powered, and their respective logos are registered service marks of ERA Franchise Systems LLC. Each office is independently owned and operated.