
9395 Upton Road, Batavia, NY 14020
Local realty services provided by:HUNT Real Estate ERA
Listed by: todd aichinger
Office: wny metro roberts realty
MLS#:B1704443
Source:NY_GENRIS
Price summary
- Price:$259,900
- Price per sq. ft.:$270.73
About this home
If you’re looking for a peaceful setting where you can watch the fireflies, stargaze, hang a hammock or tire swing, and simply relax in your own quiet backyard, this may be the home for you!
You’ll enjoy the privacy and tranquility while still being only about 10 minutes from the heart of Batavia, the I-90 entrance at Exit 48A, shopping, dining, and so much more.
How many homes offer a spacious deck, a bright sunroom, and a walkout basement? This property gives you multiple places to relax, entertain, and enjoy the beautiful surroundings.
This is the kind of place you’ll love coming home to every single day. Don’t wait too long—homes with this setting and these features are still selling quickly!
Contact an agent
Home facts
- Year built:1963
- Listing ID #:B1704443
- Added:36 day(s) ago
- Updated:September 12, 2026 at 07:32 AM
Rooms and interior
- Bedrooms:3
- Total bathrooms:1
- Full bathrooms:1
- Rooms Total:5
- Flooring:Carpet, Varies, Vinyl
- Kitchen Description:Dishwasher, Refrigerator
- Basement:Yes
- Basement Description:Partially Finished, Walk Out Access
- Living area:960 sq. ft.
Heating and cooling
- Cooling:Central Air
- Heating:Forced Air, Propane
- Central air:Yes
Structure and exterior
- Year built:1963
- Building area:960 sq. ft.
- Lot area:1 Acres
- Lot Features:Rectangular, Rural Lot
- Architectural Style:Ranch
- Construction Materials:Vinyl Siding
- Foundation Description:Poured
- Levels:1 Story
Utilities
- Water:Connected, Public, Water Connected
- Sewer:Septic Tank
Finances and disclosures
- Price:$259,900
- Price per sq. ft.:$270.73
- Tax amount:$5,990
Features and amenities
- Appliances:Dishwasher, Dryer, Gas Range, Refrigerator, Washer
- Laundry features:Dryer, In Basement, Washer
Parking
- Parking description:Attached, Garage
- Garage:Yes
- Garage spaces:2
New listings near 9395 Upton Road
- New
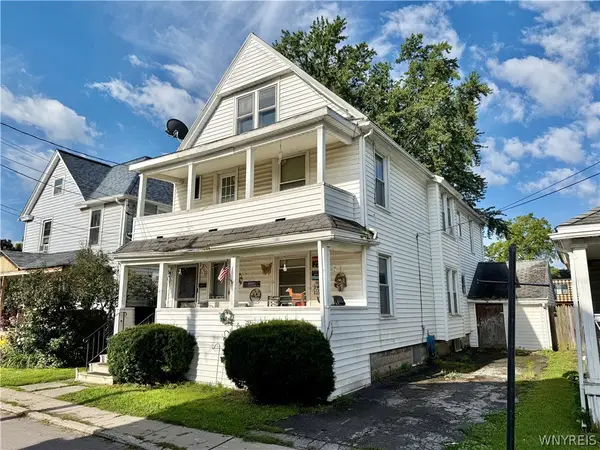 $126,500Active4 beds 2 baths2,112 sq. ft.
4 Mckinley Avenue, Batavia, NY 14020
MLS# B1713589Listed by: GERACE REALTY LLC - New
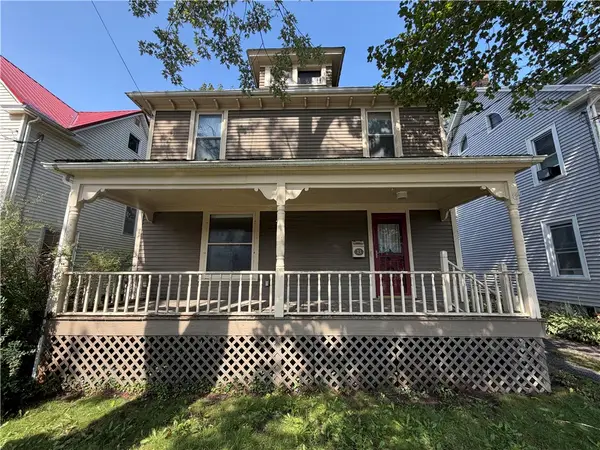 $164,900Active4 beds 1 baths1,456 sq. ft.
13 Montclair Avenue, Batavia, NY 14020
MLS# R1711794Listed by: YASSES REALTY GROUP LLC - New
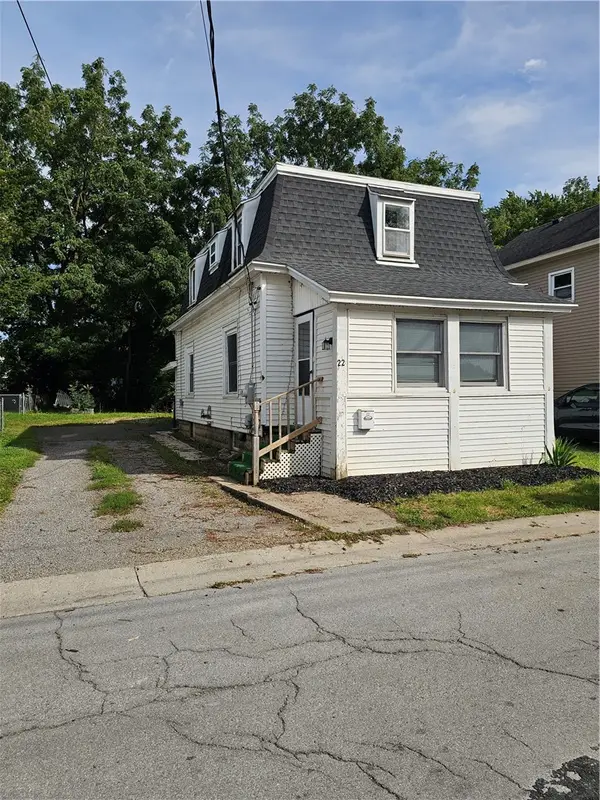 $89,900Active3 beds 1 baths1,080 sq. ft.
22 Hutchins Place, Batavia, NY 14020
MLS# R1712831Listed by: YASSES REALTY GROUP LLC - Open Sat, 11am to 2pmNew
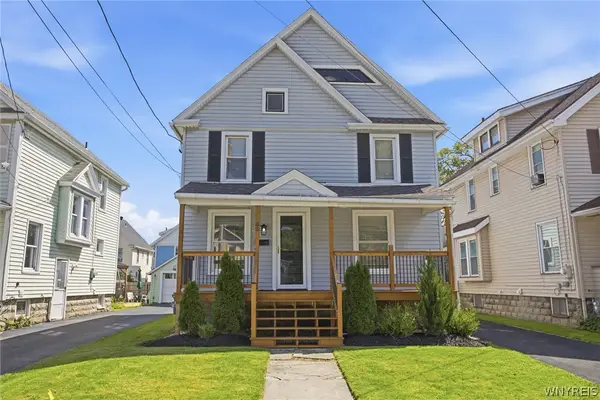 Listed by ERA$179,900Active3 beds 1 baths1,344 sq. ft.
52 N Lyon Street, Batavia, NY 14020
MLS# B1713400Listed by: HUNT REAL ESTATE ERA - New
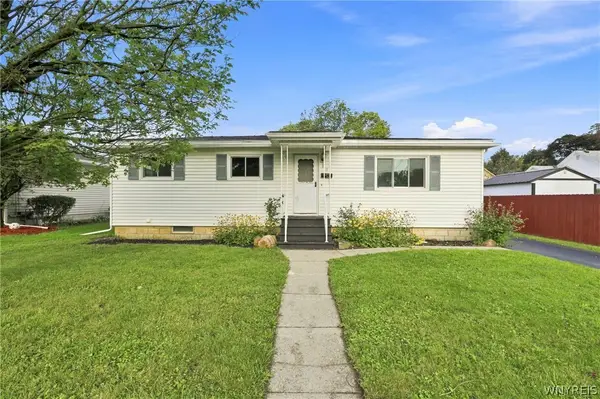 $192,700Active4 beds 2 baths1,568 sq. ft.
11 Garfield Avenue, Batavia, NY 14020
MLS# B1713207Listed by: KELLER WILLIAMS REALTY LANCASTER - Open Sun, 1am to 3pmNew
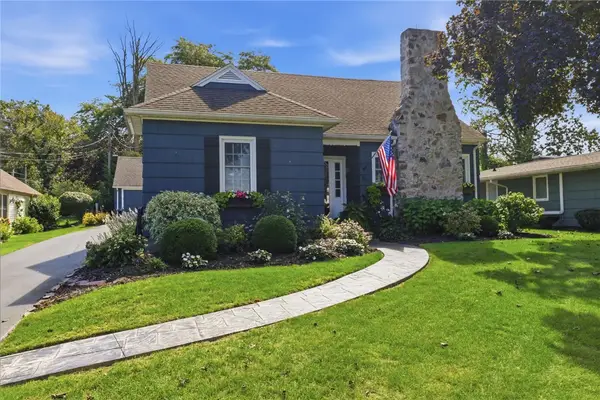 $289,900Active4 beds 3 baths1,914 sq. ft.
76 Redfield Parkway, Batavia, NY 14020
MLS# R1712395Listed by: RE/MAX PLUS - Open Sat, 11am to 1pmNew
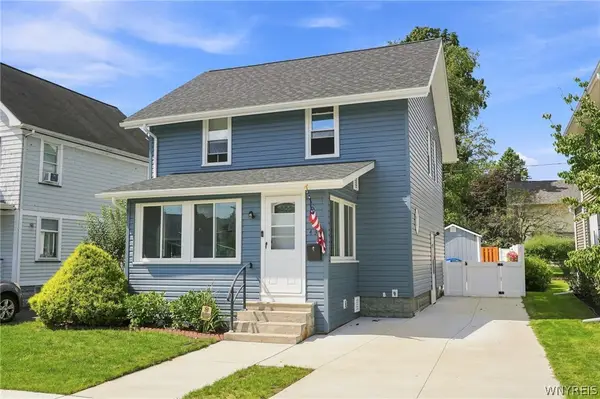 $215,000Active3 beds 1 baths1,300 sq. ft.
43 Kingsbury Avenue, Batavia, NY 14020
MLS# B1712589Listed by: EXP REALTY - Open Sat, 11am to 1pmNew
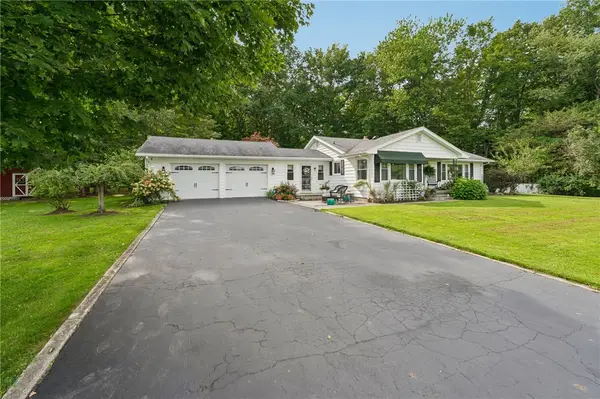 $399,900Active2 beds 2 baths1,432 sq. ft.
8696 Hopkins Road, Batavia, NY 14020
MLS# R1708341Listed by: HOWARD HANNA - Open Sun, 10:30am to 12pmNew
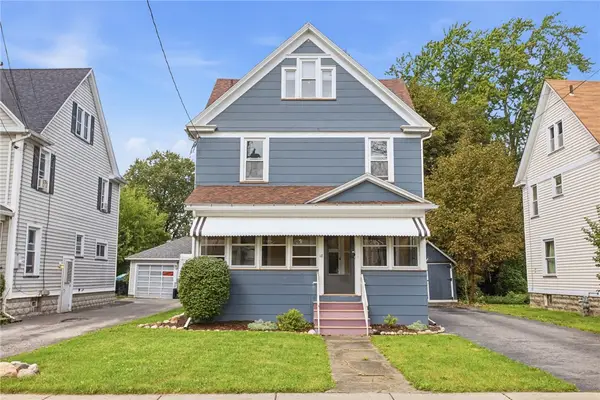 $199,000Active3 beds 1 baths1,464 sq. ft.
18 Otis Street, Batavia, NY 14020
MLS# R1711829Listed by: KELLER WILLIAMS REALTY GREATER ROCHESTER 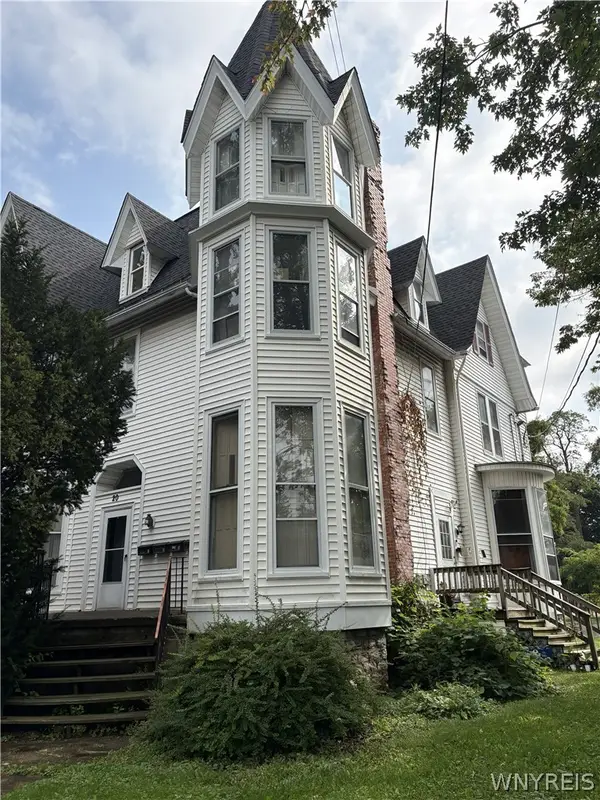 Listed by ERA$269,900Pending7 beds 7 baths5,903 sq. ft.
Address Withheld By Seller, Batavia, NY 14020
MLS# B1711936Listed by: HUNT REAL ESTATE ERA


Protect your home and budget from life's surprises with an Assurant Home Warranty, backed by a partner that supports you through every step of homeownership. Explore Plans.
© 2023 - 2026 ERA Franchise Systems LLC. All rights reserved. ERA Franchise Systems LLC fully supports the principles of the Fair Housing Act and the Equal Opportunity Act. ERA, ERA Real Estate powered, and their respective logos are registered service marks of ERA Franchise Systems LLC. Each office is independently owned and operated.