
312 Burton Street, Bath, NY 14810
Local realty services provided by:HUNT Real Estate ERA
312 Burton Street,Bath, NY 14810
$279,000
- 3 Beds
- 2 Baths
- 1,282 sq. ft.
- Single family
- Active
Listed by: michael hanna
Office: howard hanna lake group
MLS#:R1718421
Source:NY_GENRIS
Price summary
- Price:$279,000
- Price per sq. ft.:$217.63
About this home
A Very Special Ranch Home in the Village of Bath - The current owners have gone through and updated this house "Bottom to Top" starting with New Electrical Service, New Furnace and Hot Water Tank, New Kitchen Cabinetry, Counter Tops, Appliances and Flooring. Remodeled both Bathrooms. Installed New Bedroom Carpets and finally a totally New Roof including to 2 Storage Sheds. A complete list of all improvements is available. The house offers 3 Bedrooms and 1 & Half Baths. Spacious Living Room with Gas Fireplace, Kitchen and Dining Area Combo. Enclosed Back Porch with New Andersen Windows. A Finished Basement with a Family Room, Rec Room, along with Storage and Workshop areas. One-Car attached Garage. Located on a No Through Traffic Street. Short drive to Shopping, Medical Services and Southern Tier Expressway.
Contact an agent
Home facts
- Year built:1962
- Listing ID #:R1718421
- Added:1 day(s) ago
- Updated:October 01, 2026 at 09:48 PM
Rooms and interior
- Bedrooms:3
- Total bathrooms:2
- Full bathrooms:1
- Half bathrooms:1
- Rooms Total:9
- Flooring:Carpet, Hardwood, Tile, Varies
- Kitchen Description:Dishwasher, Microwave, Refrigerator
- Basement:Yes
- Basement Description:Finished, Full
- Living area:1,282 sq. ft.
Heating and cooling
- Heating:Baseboard, Electric, Gas, Hot Water
Structure and exterior
- Roof:Shingle
- Year built:1962
- Building area:1,282 sq. ft.
- Lot area:0.34 Acres
- Lot Features:Irregular Lot, Residential Lot
- Architectural Style:Ranch
- Construction Materials:Wood Siding
- Exterior Features:Open, Porch
- Foundation Description:Block
- Levels:1 Story
Utilities
- Water:Connected, Public, Water Connected
- Sewer:Connected, Sewer Connected
Finances and disclosures
- Price:$279,000
- Price per sq. ft.:$217.63
- Tax amount:$5,486
Features and amenities
- Appliances:Dishwasher, Dryer, Gas Cooktop, Microwave, Range Hood, Refrigerator, Washer
- Laundry features:Dryer, Main Level, Washer
- Amenities:Drapes, Storage, int_feat_Workshop
Parking
- Parking description:Attached, Garage
- Garage:Yes
- Garage spaces:1
New listings near 312 Burton Street
- New
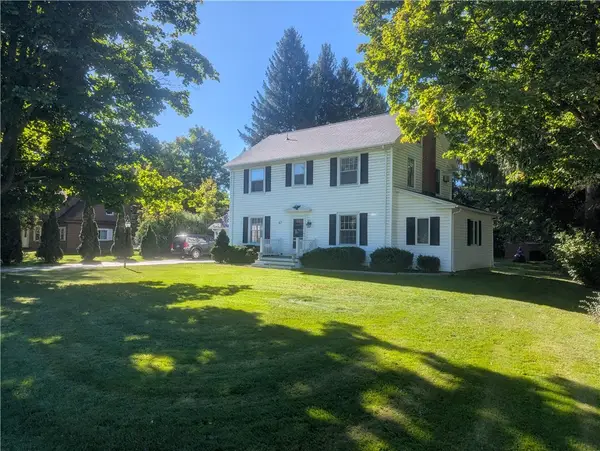
 $239,000Active5 beds 2 baths2,659 sq. ft.
8 Campbell Street, Bath, NY 14810
MLS# R1717693Listed by: KELLER WILLIAMS REALTY SOUTHERN TIER & FINGER LAKES - New
 $169,900Active4 beds 3 baths2,190 sq. ft.
87 Geneva Street, Bath, NY 14810
MLS# R1717300Listed by: MAKITRA REAL ESTATE - New
 $99,000Active3 beds 1 baths1,360 sq. ft.
7969 State Route 54, Bath, NY 14810
MLS# R1716601Listed by: KEUKA LAKE & LAND REALTY BATH - New
 $89,900Active4 beds 3 baths2,442 sq. ft.
209 W Morris Street, Bath, NY 14810
MLS# R1716498Listed by: FUTURE FOREST PROPERTIES LLC - New
 $114,900Active4 beds 2 baths1,480 sq. ft.
21 Whiting Street, Bath, NY 14810
MLS# R1713281Listed by: HOWARD HANNA 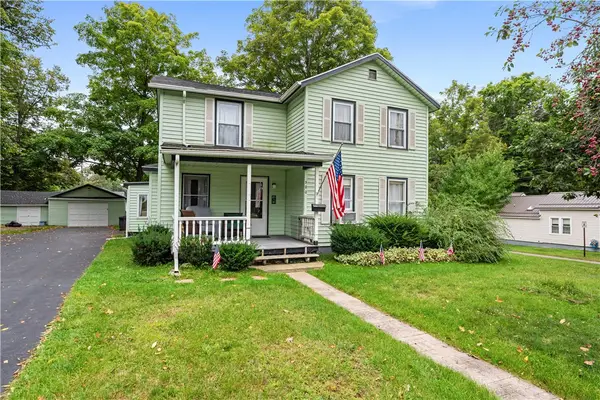 $159,900Pending4 beds 2 baths1,838 sq. ft.
300 E Washington Street, Bath, NY 14810
MLS# R1713040Listed by: EMPIRE REALTY GROUP $299,999Pending2 beds 1 baths840 sq. ft.
1942 W Shore Road, Bath, NY 14810
MLS# R1712837Listed by: KEUKA LAKE & LAND REALTY BATH $118,000Active2 beds 1 baths1,350 sq. ft.
121 Mountview Road W, Bath, NY 14810
MLS# R1713706Listed by: EMPIRE REALTY GROUP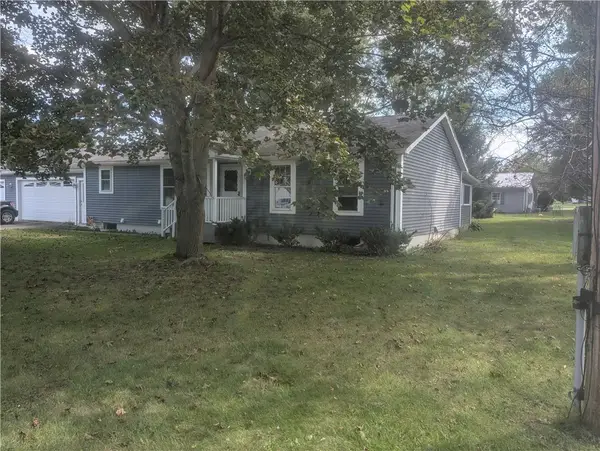 $259,900Active3 beds 2 baths1,344 sq. ft.
11 Club View Drive, Bath, NY 14810
MLS# R1713315Listed by: MAKITRA REAL ESTATE


Protect your home and budget from life's surprises with an Assurant Home Warranty, backed by a partner that supports you through every step of homeownership. Explore Plans.
© 2023 - 2026 ERA Franchise Systems LLC. All rights reserved. ERA Franchise Systems LLC fully supports the principles of the Fair Housing Act and the Equal Opportunity Act. ERA, ERA Real Estate powered, and their respective logos are registered service marks of ERA Franchise Systems LLC. Each office is independently owned and operated.