
418 Haverling Street, Bath, NY 14810
Local realty services provided by:ERA Team VP Real Estate
418 Haverling Street,Bath, NY 14810
$184,900
- 3 Beds
- 2 Baths
- 2,384 sq. ft.
- Single family
- Active
Listed by: jennelle j mcmahon
Office: empire realty group
MLS#:R1701423
Source:NY_GENRIS
Price summary
- Price:$184,900
- Price per sq. ft.:$77.56
About this home
Looking for a home with space, flexibility, and room to spread out? This 3-bedroom, 2-full-bath ranch in the Village of Bath checks all the boxes! The main floor features two bedrooms, a full bath, and a heated sunroom overlooking the large fenced-in backyard and stone patio—perfect for relaxing or entertaining. The completely finished walkout basement, renovated in 2024, offers a spacious Primary Suite, full bath, and an additional living room that could easily be converted into a 4th bedroom. With an attached 1-car garage, just under half an acre, affordable utilities, and plenty of versatile living space, this home offers the perfect combination of comfort and functionality. Come see all this home has to offer! Square footage provided by seller, now includes finished full basement
Contact an agent
Home facts
- Year built:1951
- Listing ID #:R1701423
- Added:50 day(s) ago
- Updated:September 12, 2026 at 03:08 PM
Rooms and interior
- Bedrooms:3
- Total bathrooms:2
- Full bathrooms:2
- Rooms Total:9
- Dining Description:Separate Formal Dining Room
- Kitchen Description:Dishwasher, Refrigerator
- Basement:Yes
- Basement Description:Finished, Full
- Living area:2,384 sq. ft.
Heating and cooling
- Heating:Gas, Hot Water
Structure and exterior
- Roof:Asphalt
- Year built:1951
- Building area:2,384 sq. ft.
- Lot area:0.45 Acres
- Lot Features:Rectangular
- Architectural Style:Ranch
- Construction Materials:Vinyl Siding
- Exterior Features:Fully Fenced, Patio
- Foundation Description:Block
- Levels:1 Story
Utilities
- Water:Connected, Public, Water Connected
- Sewer:Connected, Sewer Connected
Finances and disclosures
- Price:$184,900
- Price per sq. ft.:$77.56
- Tax amount:$2,880
Features and amenities
- Appliances:Dishwasher, Refrigerator
- Laundry features:Electric Water Heater, In Basement
Parking
- Parking description:Attached, Garage
- Garage:Yes
- Garage spaces:1
New listings near 418 Haverling Street
- New
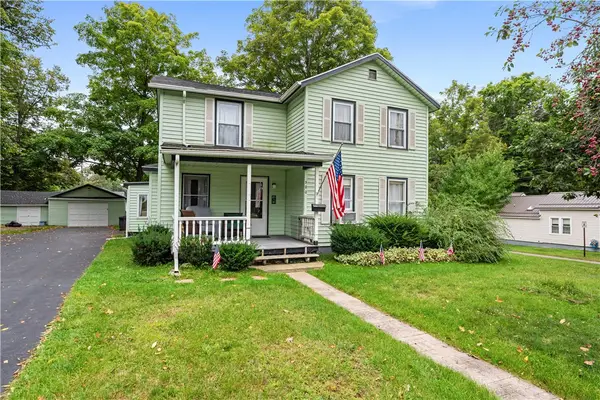 $159,900Active4 beds 2 baths1,838 sq. ft.
300 E Washington Street, Bath, NY 14810
MLS# R1713040Listed by: EMPIRE REALTY GROUP - New
 $299,999Active2 beds 1 baths840 sq. ft.
1942 W Shore Road, Bath, NY 14810
MLS# R1712837Listed by: KEUKA LAKE & LAND REALTY BATH - New
 $118,000Active2 beds 1 baths1,350 sq. ft.
121 Mountview Road W, Bath, NY 14810
MLS# R1713706Listed by: EMPIRE REALTY GROUP - New
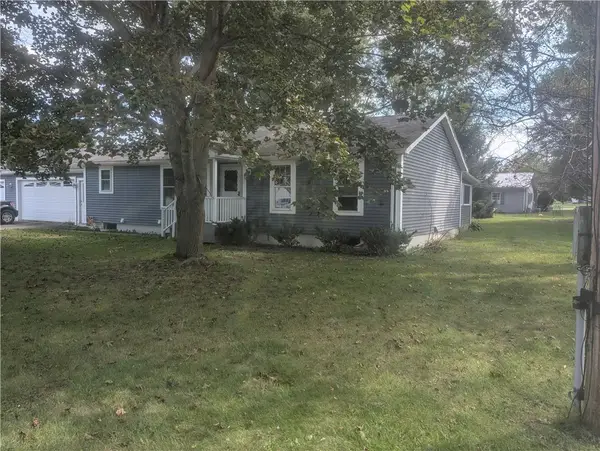 $259,900Active3 beds 2 baths1,344 sq. ft.
11 Club View Drive, Bath, NY 14810
MLS# R1713315Listed by: MAKITRA REAL ESTATE - New
 $230,000Active2 beds 2 baths1,338 sq. ft.
6918 E William Street #S, Bath, NY 14810
MLS# R1711409Listed by: HOWARD HANNA LAKE GROUP  $49,000Active2 beds 2 baths1,263 sq. ft.
210 E Steuben Street, Bath, NY 14810
MLS# R1711198Listed by: KELLER WILLIAMS REALTY SOUTHERN TIER & FINGER LAKES $429,000Active3 beds 2 baths2,016 sq. ft.
5315 Middle Road, Bath, NY 14810
MLS# R1710608Listed by: EMPIRE REALTY GROUP $65,000Active5.08 Acres
8021 Hickory Hill Road, Bath, NY 14810
MLS# R1709534Listed by: HOWARD HANNA LAKE GROUP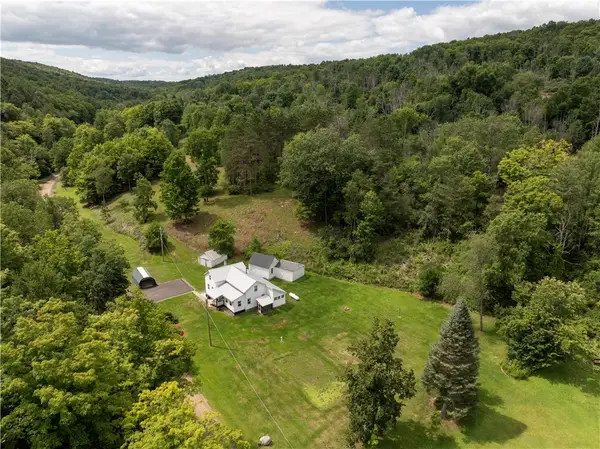 $239,900Active4 beds 1 baths1,952 sq. ft.
6961 Wilbur Road, Bath, NY 14810
MLS# R1708560Listed by: HOWARD HANNA LAKE GROUP- Open Sat, 11am to 1pm
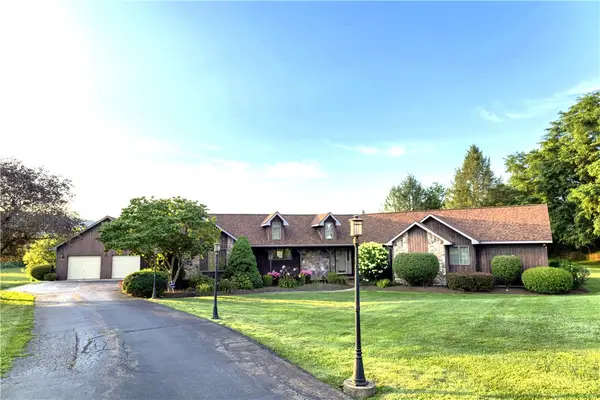 $394,000Active3 beds 3 baths1,972 sq. ft.
Address Withheld By Seller, Bath, NY 14810
MLS# R1707953Listed by: HOWARD HANNA LAKE GROUP


Protect your home and budget from life's surprises with an Assurant Home Warranty, backed by a partner that supports you through every step of homeownership. Explore Plans.
© 2023 - 2026 ERA Franchise Systems LLC. All rights reserved. ERA Franchise Systems LLC fully supports the principles of the Fair Housing Act and the Equal Opportunity Act. ERA, ERA Real Estate powered, and their respective logos are registered service marks of ERA Franchise Systems LLC. Each office is independently owned and operated.