
6956 E Washington Street Extension, Bath, NY 14810
Local realty services provided by:HUNT Real Estate ERA
6956 E Washington Street Extension,Bath, NY 14810
$269,900
- 4 Beds
- 2 Baths
- 2,468 sq. ft.
- Single family
- Active
Listed by: kathy l. woodruff
Office: signature properties
MLS#:R1707407
Source:NY_GENRIS
Price summary
- Price:$269,900
- Price per sq. ft.:$109.36
About this home
Set back on 4.46 acres, this property offers a wonderful combination of privacy, space, and convenience. The home now features 4 bedrooms and 2 full bathrooms, including a main-floor bedroom that the sellers have created from the former bonus room.
Since purchasing the home, the sellers have made several improvements, including repainting the interior, installing new carpet in the spacious upstairs bedroom, updating the shower in the main-floor bathroom, removing shrubs to open up the yard, and painting the deck. The kitchen has also been updated, and the home offers generously sized rooms, plenty of natural light, and a pellet stove for added warmth and comfort.
Outside, there is plenty of room to enjoy the property and make it your own. Relax on the covered front porch, entertain on the deck, garden, create a play area, or simply enjoy the privacy and open space that comes with 4.46 acres. There is plenty of room for future possibilities without sacrificing the enjoyment of the property today.
The location offers the best of both worlds, peaceful surroundings while remaining close to the local school, town amenities, and interstate access. Bath Country Club is also nearby for golf enthusiasts. The home is currently serviced by village water, with the existing well available if preferred. The septic was replaced in July 2025. Additional updates include a 2014 roof, windows in the home and basement, kitchen improvements, and updated bathroom flooring.
With four bedrooms, 4.46 acres, numerous updates, and a convenient location, this property offers plenty of room to settle in and make it your own. Need final approval for a short sale from the bank....
Contact an agent
Home facts
- Year built:1890
- Listing ID #:R1707407
- Added:46 day(s) ago
- Updated:October 01, 2026 at 03:54 PM
Rooms and interior
- Bedrooms:4
- Total bathrooms:2
- Full bathrooms:2
- Rooms Total:8
- Flooring:Carpet, Hardwood, Tile, Varies
- Dining Description:Separate Formal Dining Room
- Kitchen Description:Dishwasher, Kitchen Island, Microwave
- Basement:Yes
- Basement Description:Full, Walk Up Access
- Living area:2,468 sq. ft.
Heating and cooling
- Heating:Baseboard, Electric, Propane
Structure and exterior
- Roof:Metal, Shingle
- Year built:1890
- Building area:2,468 sq. ft.
- Lot area:4.46 Acres
- Lot Features:Irregular Lot, Residential Lot
- Architectural Style:Farmhouse, Two Story
- Construction Materials:Block, Concrete, Vinyl Siding
- Exterior Features:Deck, Porch
- Foundation Description:Block, Stone
- Levels:2 Stories
Utilities
- Water:Connected, Public, Water Connected
- Sewer:Septic Tank
Finances and disclosures
- Price:$269,900
- Price per sq. ft.:$109.36
- Tax amount:$4,538
Features and amenities
- Appliances:Dishwasher, Gas Range, Microwave
- Laundry features:Electric Water Heater, Main Level
- Amenities:Deck
Parking
- Parking description:No Garage
New listings near 6956 E Washington Street Extension
- New
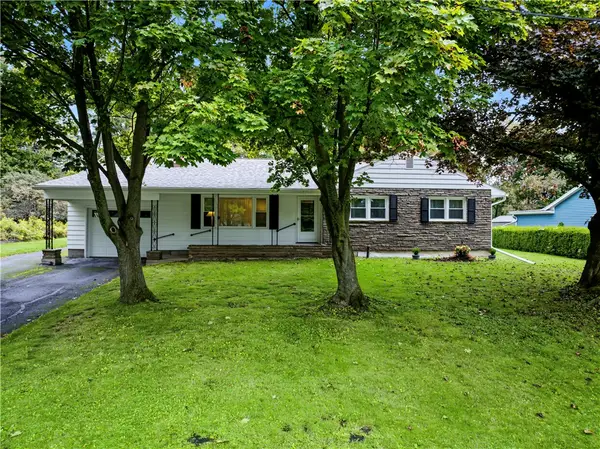 $279,000Active3 beds 2 baths1,282 sq. ft.
312 Burton Street, Bath, NY 14810
MLS# R1718421Listed by: HOWARD HANNA LAKE GROUP - New
 $239,000Active5 beds 2 baths2,659 sq. ft.
8 Campbell Street, Bath, NY 14810
MLS# R1717693Listed by: KELLER WILLIAMS REALTY SOUTHERN TIER & FINGER LAKES - New
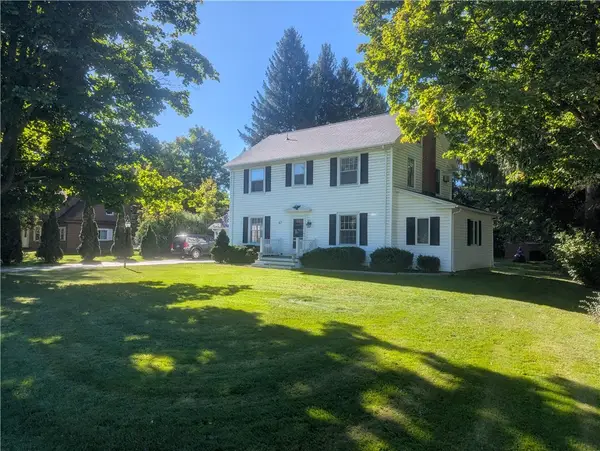 $169,900Active4 beds 3 baths2,190 sq. ft.
87 Geneva Street, Bath, NY 14810
MLS# R1717300Listed by: MAKITRA REAL ESTATE - New
 $99,000Active3 beds 1 baths1,360 sq. ft.
7969 State Route 54, Bath, NY 14810
MLS# R1716601Listed by: KEUKA LAKE & LAND REALTY BATH - New
 $89,900Active4 beds 3 baths2,442 sq. ft.
209 W Morris Street, Bath, NY 14810
MLS# R1716498Listed by: FUTURE FOREST PROPERTIES LLC - New
 $114,900Active4 beds 2 baths1,480 sq. ft.
21 Whiting Street, Bath, NY 14810
MLS# R1713281Listed by: HOWARD HANNA 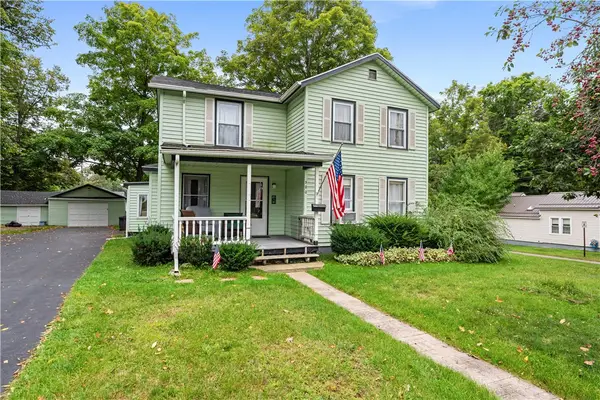 $159,900Pending4 beds 2 baths1,838 sq. ft.
300 E Washington Street, Bath, NY 14810
MLS# R1713040Listed by: EMPIRE REALTY GROUP $299,999Pending2 beds 1 baths840 sq. ft.
1942 W Shore Road, Bath, NY 14810
MLS# R1712837Listed by: KEUKA LAKE & LAND REALTY BATH $118,000Active2 beds 1 baths1,350 sq. ft.
121 Mountview Road W, Bath, NY 14810
MLS# R1713706Listed by: EMPIRE REALTY GROUP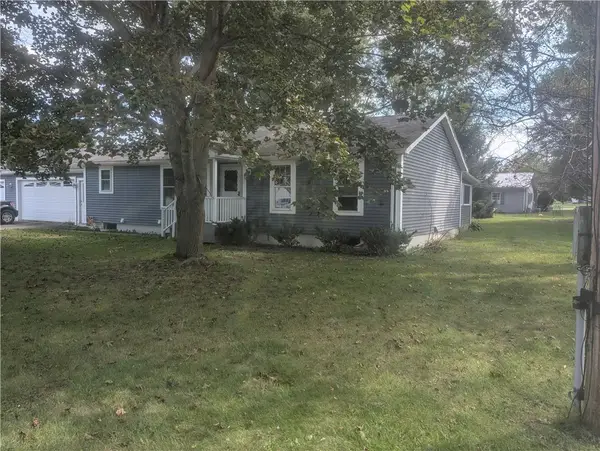 $259,900Active3 beds 2 baths1,344 sq. ft.
11 Club View Drive, Bath, NY 14810
MLS# R1713315Listed by: MAKITRA REAL ESTATE


Protect your home and budget from life's surprises with an Assurant Home Warranty, backed by a partner that supports you through every step of homeownership. Explore Plans.
© 2023 - 2026 ERA Franchise Systems LLC. All rights reserved. ERA Franchise Systems LLC fully supports the principles of the Fair Housing Act and the Equal Opportunity Act. ERA, ERA Real Estate powered, and their respective logos are registered service marks of ERA Franchise Systems LLC. Each office is independently owned and operated.