
7283 Dineharts Crossing Road, Bath, NY 14810
Local realty services provided by:ERA Team VP Real Estate
Listed by: garrett hamilton
Office: landquest inc.
MLS#:S1704602
Source:NY_GENRIS
Price summary
- Price:$289,900
- Price per sq. ft.:$323.55
About this home
Discover more than 18 acres of maintained tillable and timbered land featuring a one-bedroom, one-bath lofted cottage, a 3-bay detached garage/workshop, several outbuildings, and a stocked quarter-acre pond. Powered by a professionally installed solar energy system, this one-of-a-kind property is ideal as a private retreat, recreational getaway, or year-round residence.
A well-maintained driveway leads to ample parking beside the cottage, a graveled parking area in front, and inside the 42' x 24' concrete-floored garage/workshop. The custom-built cottage offers an inviting open-concept living area. The kitchen includes a refrigerator, propane burner cooktop, built in dishwasher, and center island with a dining area. Just off the dining area is a full bath with a tub and shower, vanity, toilet, and wall-mounted propane heater. Upstairs, the loft provides room for two to three additional beds, with two already in place and divided by a sliding barn door for privacy. A nook overlooking the main living area creates a perfect space for reading.
A professionally installed 7.6 kWh solar system, including an eight-battery bank, motorized sun-tracking panel array, and smart monitoring, powers both the home and workshop. There is also a 16ft windmill on the pond which provides aeration to the pond during the summer months and keeps ice at bay during the winter.
Enjoy high-speed 5G Wi-Fi throughout the home, workshop, and surrounding buildings. The wraparound deck is ideal for grilling, entertaining, or relaxing. An insulated utility room houses the hot water tank, electrical panel, washer/dryer combination, and water holding tank.
Outside is a fenced garden area, multiple storage buildings for equipment, and a beautifully maintained stocked pond with its own shed. Beyond the pond is a large open meadow suited for tillable ground or wildlife food plots. Approximately 9.5 acres of mixed hardwoods provide excellent habitat for turkey, whitetail deer, and waterfowl. At the western edge of the property, Five Mile Creek offers private, year-round access. Directly across the road lies over 2000 acres of public access to the Urbana State Forest as well....
Contact an agent
Home facts
- Year built:2005
- Listing ID #:S1704602
- Added:57 day(s) ago
- Updated:October 02, 2026 at 09:09 AM
Rooms and interior
- Bedrooms:1
- Total bathrooms:1
- Full bathrooms:1
- Rooms Total:6
- Flooring:Hardwood, Varies
- Kitchen Description:Country Kitchen, Dishwasher, Kitchen Family Room Combo, Kitchen Island, Refrigerator
- Basement:Yes
- Basement Description:Crawl Space
- Living area:896 sq. ft.
Heating and cooling
- Heating:Coal, Electric, Propane, Solar
Structure and exterior
- Roof:Asphalt
- Year built:2005
- Building area:896 sq. ft.
- Lot area:18.58 Acres
- Lot Features:Adjacent To Public Land, Irregular Lot, Secluded, Wooded
- Architectural Style:Cottage
- Construction Materials:Wood Siding
- Exterior Features:Porch
- Foundation Description:Poured
Utilities
- Water:Well
- Sewer:Septic Tank
Finances and disclosures
- Price:$289,900
- Price per sq. ft.:$323.55
- Tax amount:$3,062
Features and amenities
- Appliances:Dishwasher, Dryer, Gas Range, Refrigerator, Washer
- Laundry features:Dryer, Washer
- Amenities:Loft
Parking
- Parking description:Detached, Garage
- Garage:Yes
- Garage spaces:3
New listings near 7283 Dineharts Crossing Road
- New
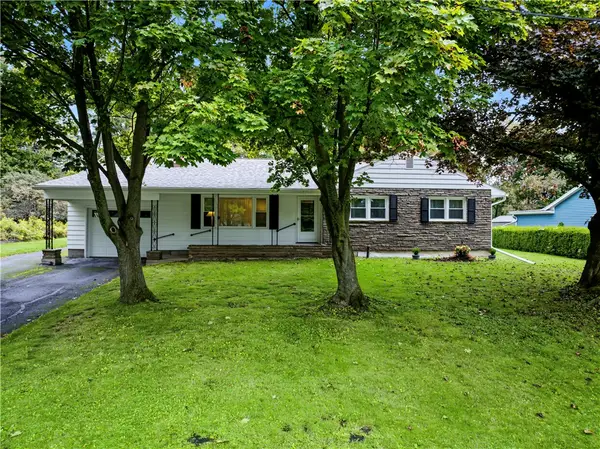 $279,000Active3 beds 2 baths1,282 sq. ft.
312 Burton Street, Bath, NY 14810
MLS# R1718421Listed by: HOWARD HANNA LAKE GROUP - New
 $239,000Active5 beds 2 baths2,659 sq. ft.
8 Campbell Street, Bath, NY 14810
MLS# R1717693Listed by: KELLER WILLIAMS REALTY SOUTHERN TIER & FINGER LAKES - New
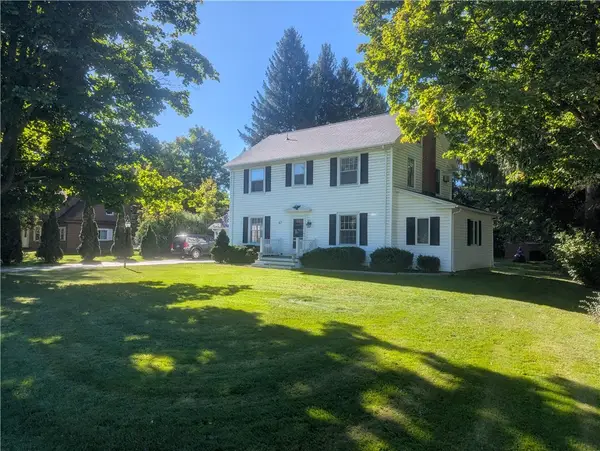 $169,900Active4 beds 3 baths2,190 sq. ft.
87 Geneva Street, Bath, NY 14810
MLS# R1717300Listed by: MAKITRA REAL ESTATE - New
 $99,000Active3 beds 1 baths1,360 sq. ft.
7969 State Route 54, Bath, NY 14810
MLS# R1716601Listed by: KEUKA LAKE & LAND REALTY BATH - New
 $89,900Active4 beds 3 baths2,442 sq. ft.
209 W Morris Street, Bath, NY 14810
MLS# R1716498Listed by: FUTURE FOREST PROPERTIES LLC - New
 $114,900Active4 beds 2 baths1,480 sq. ft.
21 Whiting Street, Bath, NY 14810
MLS# R1713281Listed by: HOWARD HANNA 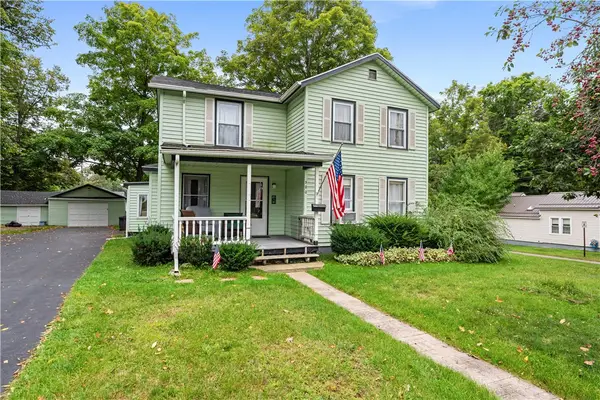 $159,900Pending4 beds 2 baths1,838 sq. ft.
300 E Washington Street, Bath, NY 14810
MLS# R1713040Listed by: EMPIRE REALTY GROUP $299,999Pending2 beds 1 baths840 sq. ft.
1942 W Shore Road, Bath, NY 14810
MLS# R1712837Listed by: KEUKA LAKE & LAND REALTY BATH $118,000Active2 beds 1 baths1,350 sq. ft.
121 Mountview Road W, Bath, NY 14810
MLS# R1713706Listed by: EMPIRE REALTY GROUP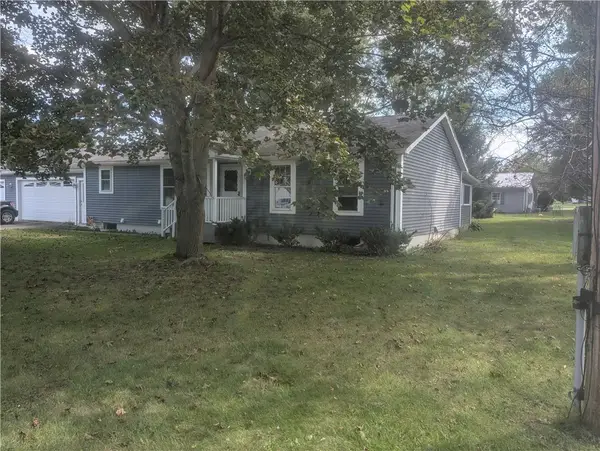 $259,900Active3 beds 2 baths1,344 sq. ft.
11 Club View Drive, Bath, NY 14810
MLS# R1713315Listed by: MAKITRA REAL ESTATE


Protect your home and budget from life's surprises with an Assurant Home Warranty, backed by a partner that supports you through every step of homeownership. Explore Plans.
© 2023 - 2026 ERA Franchise Systems LLC. All rights reserved. ERA Franchise Systems LLC fully supports the principles of the Fair Housing Act and the Equal Opportunity Act. ERA, ERA Real Estate powered, and their respective logos are registered service marks of ERA Franchise Systems LLC. Each office is independently owned and operated.