
1005 Thompson Drive, Bay Shore, NY 11706
Local realty services provided by:ERA Top Service Realty
1005 Thompson Drive,Bay Shore, NY 11706
$599,000
- 3 Beds
- 2 Baths
- 1,747 sq. ft.
- Single family
- Pending
Listed by: larry barasch cbr crs abr gri
Office: signature premier properties
MLS#:1020900
Source:OneKey MLS
Price summary
- Price:$599,000
- Price per sq. ft.:$297.27
About this home
Greatly expanded 1,747 square foot 3 bedroom, 2 full bath wide-line ranch. Large kitchen with lots of cabinets and granite counters, subway tile back splash, stainless gas stove and refrigerator, and dish washer. Formal dining room (or living room) with wood burning stove. Huge den (or living room) with large storage closet, pocket door leading to kitchen, wood burning fireplace with blower insert, surrounded by lots of Andersen casement windows. Giant 400 sq ft master bedroom with double closets. Nice size second bedroom, and smaller 3rd bedroom (or office) with Andersen French doors leading to the (approx. 464 sq ft) deck and 18x20' patio. 2 full ceramic tiled baths, both with tubs. Flooring is a mix of refinished hardwood oak, carpet, and Pergo-like manufactured wood flooring. There is a large attic with pull down stair access from both inside the house as well as from the 220 square foot attached garage with an insulated garage door. Other noteworthy items include: 200 amp electric service with a generator hookup, 4-zone in-ground sprinklers, brand new Trane 3-ton, 36,000BTU 13.4 SEER2 efficiency rating central air conditioning system installed July 2026 with transferrable warranty from Petro, multi-vehicle asphalt and stamped concrete driveway, 2 storage sheds, and more! The original full basement is part finished and heated with a wet bar, and part unfinished with an updated Trane gas furnace, a 40 gallon gas water heater, washer, gas dryer, and an outside entrance to the back yard. There's an unfinished crawl space under the master bedroom/living room extension with a second gas furnace, just for heating those 2 rooms. The roof was installed in 2001; there's a mixture of Andersen and vinyl replacement windows; outside is a combination of brick, vinyl and aluminum siding; and there's low maintenance PVC fencing with 2 gates surrounding the property. The owner owns the fencing on the South side and shares joint ownership of the fence on the North side. True taxes=$13,639.40. If you're looking for a great house, with tons of storage and lots of bells and whistles, this is the one!...
Contact an agent
Home facts
- Year built:1955
- Listing ID #:1020900
- Added:48 day(s) ago
- Updated:October 08, 2026 at 08:47 AM
Rooms and interior
- Bedrooms:3
- Total bathrooms:2
- Full bathrooms:2
- Rooms Total:6
- Flooring:Hardwood
- Kitchen Description:Dishwasher, Oven, Refrigerator
- Basement:Yes
- Basement Description:Crawl Space, Full, Partially Finished
- Living area:1,747 sq. ft.
Heating and cooling
- Cooling:Central Air
- Heating:Forced Air, Natural Gas
- Central air:Yes
Structure and exterior
- Year built:1955
- Building area:1,747 sq. ft.
- Lot area:0.23 Acres
- Lot Features:Corner Lot
- Architectural Style:Ranch
- Construction Materials:Aluminum Siding, Frame, Vinyl Siding
- Levels:1 Story
Schools
- High school:Bay Shore Senior High School
- Middle school:Bay Shore Middle School
- Elementary school:Gardiner Manor School
Utilities
- Water:Public
- Sewer:Public Sewer
Finances and disclosures
- Price:$599,000
- Price per sq. ft.:$297.27
- Tax amount:$13,639 (2025)
Features and amenities
- Appliances:Dishwasher, Dryer, Oven, Refrigerator, Washer
- Laundry features:Dryer, Washer
Parking
- Parking description:Driveway, Garage
- Garage:Yes
- Garage spaces:1
New listings near 1005 Thompson Drive
- New
 $625,000Active3 beds 2 baths1,901 sq. ft.
1306 Potter Boulevard, Bay Shore, NY 11706
MLS# 1059920Listed by: HERRICK REAL ESTATE LLC - New
 $934,900Active5 beds 4 baths3,978 sq. ft.
906 Thompson Drive, Bay Shore, NY 11706
MLS# 1059950Listed by: ISLAND ADVANTAGE REALTY LLC - New
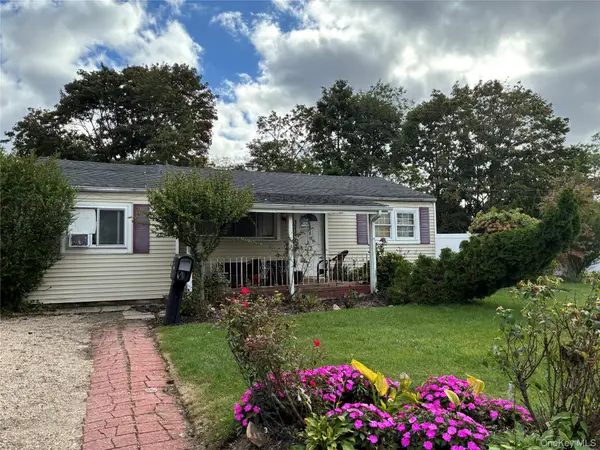 $419,900Active4 beds 2 baths1,419 sq. ft.
1515 Emkay Street, Bay Shore, NY 11706
MLS# 1059033Listed by: NEW DOOR PROPERTIES LLC - Open Thu, 2:30 to 4pmNew
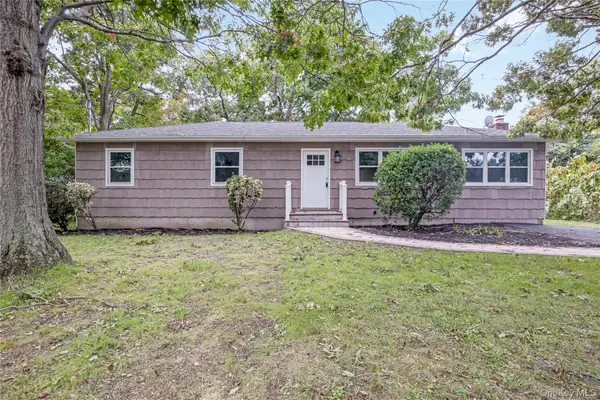 $619,900Active3 beds 1 baths1,075 sq. ft.
1182 E 3rd Avenue, Bay Shore, NY 11706
MLS# 1058710Listed by: ISLAND ADVANTAGE REALTY LLC - New
 $639,000Active3 beds 2 baths1,532 sq. ft.
1442 Baldwin Boulevard, Bay Shore, NY 11706
MLS# 1058240Listed by: SIGNATURE PREMIER PROPERTIES - New
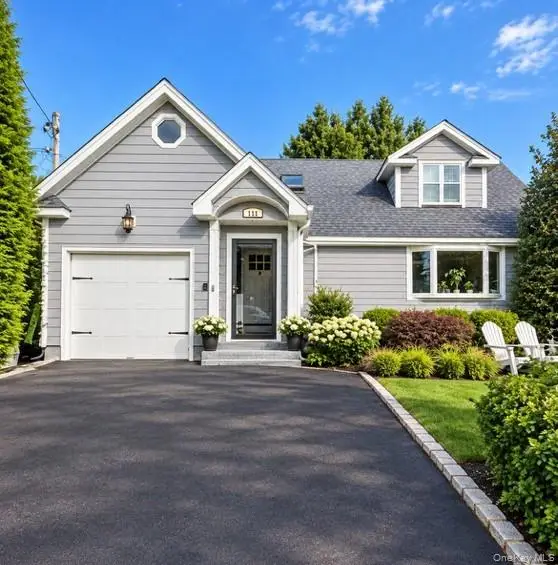 $799,000Active3 beds 2 baths1,559 sq. ft.
149 S Penataquit Avenue, Bay Shore, NY 11706
MLS# 1054794Listed by: ERIC G RAMSAY JR ASSOC LLC - New
 $799,000Active4 beds 3 baths2,200 sq. ft.
655 Hyman Avenue, Bay Shore, NY 11706
MLS# 1057032Listed by: ERIC G RAMSAY JR ASSOC LLC - New
 $650,000Active3 beds 1 baths1,050 sq. ft.
1364 5th Avenue, Bay Shore, NY 11706
MLS# 1050489Listed by: VORO LLC - New
 $499,000Active3 beds 1 baths1,430 sq. ft.
1209 Udall Road, Bay Shore, NY 11706
MLS# 1055230Listed by: KELLER WILLIAMS POINTS NORTH - New
 $724,888Active3 beds 3 baths1,506 sq. ft.
1537 Agate Street, Bay Shore, NY 11706
MLS# 1056895Listed by: EXIT REALTY ACHIEVE


Protect your home and budget from life's surprises with an Assurant Home Warranty, backed by a partner that supports you through every step of homeownership. Explore Plans.
© 2023 - 2026 ERA Franchise Systems LLC. All rights reserved. ERA Franchise Systems LLC fully supports the principles of the Fair Housing Act and the Equal Opportunity Act. ERA, ERA Real Estate powered, and their respective logos are registered service marks of ERA Franchise Systems LLC. Each office is independently owned and operated.