
1641 E 3rd Avenue, Bay Shore, NY 11706
Local realty services provided by:ERA Insite Realty Services
1641 E 3rd Avenue,Bay Shore, NY 11706
$899,000
- 5 Beds
- 4 Baths
- 2,577 sq. ft.
- Single family
- Active
Listed by: antonio russo cbr
Office: true homes inc
MLS#:1029811
Source:OneKey MLS
Price summary
- Price:$899,000
- Price per sq. ft.:$334.33
About this home
Welcome 1641 East 3rd Avenue, Bayshore. This spacious, expanded cape offers five generously sized bedrooms and four full bathrooms, perfect for extended family or multigenerational living. A finished basement adds valuable recreation and living space, and the large property provides endless possibilities outdoors. Well-maintained and in good condition, this home is conveniently located near shopping, major highways, restaurants, and everyday amenities. Don’t miss this incredible opportunity to own a versatile and spacious home in the heart of Bayshore.
Contact an agent
Home facts
- Year built:1965
- Listing ID #:1029811
- Added:52 day(s) ago
- Updated:September 14, 2026 at 12:29 PM
Rooms and interior
- Bedrooms:5
- Total bathrooms:4
- Full bathrooms:4
- Rooms Total:9
- Bedroom Description:First Floor Bedroom
- Basement:Yes
- Basement Description:Finished
- Living area:2,577 sq. ft.
Heating and cooling
- Heating:Natural Gas
Structure and exterior
- Year built:1965
- Building area:2,577 sq. ft.
- Lot area:0.45 Acres
- Architectural Style:Exp Cape
- Construction Materials:Frame
Schools
- High school:Brentwood High School
- Middle school:East Middle School
- Elementary school:Hemlock Elementary School
Utilities
- Water:Public
- Sewer:Cesspool
Finances and disclosures
- Price:$899,000
- Price per sq. ft.:$334.33
- Tax amount:$11,708 (2025)
Parking
- Parking description:Driveway
- Garage:Yes
- Garage spaces:2
New listings near 1641 E 3rd Avenue
- Coming Soon
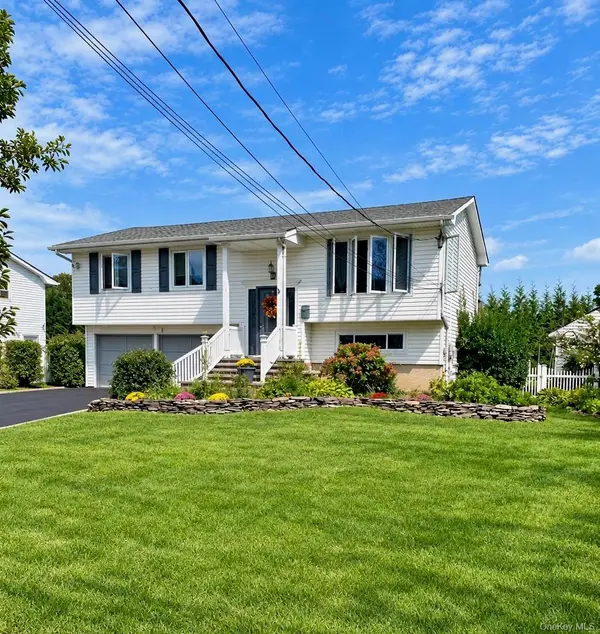 $749,999Coming Soon4 beds 3 baths1,750 sq. ft.
1527 Saint Louis Avenue, Bay Shore, NY 11706
MLS# 1048658Listed by: OVERSOUTH LLC - New
 $619,000Active4 beds 2 baths1,213 sq. ft.
1340 Manor Lane, Bay Shore, NY 11706
MLS# 1049627Listed by: REALTY MAINTAINED LLC - New
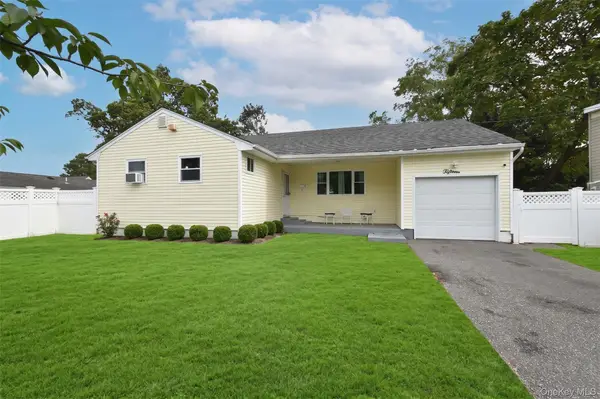 $520,000Active3 beds 2 baths1,340 sq. ft.
15 Center Avenue, Bay Shore, NY 11706
MLS# 1025795Listed by: COLDWELL BANKER AMERICAN HOMES - New
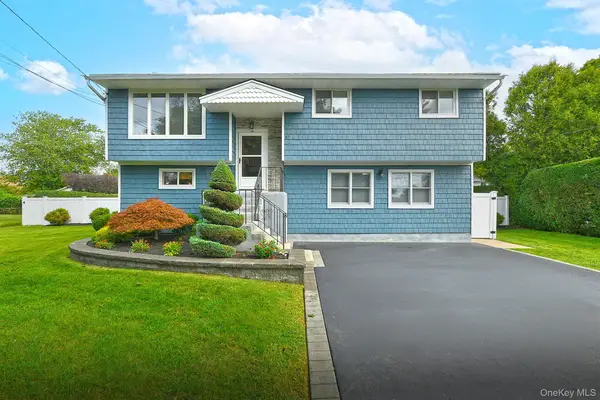 $680,000Active4 beds 3 baths1,534 sq. ft.
35 Jensen Road, Bay Shore, NY 11706
MLS# 1047846Listed by: COLDWELL BANKER M&D GOOD LIFE - New
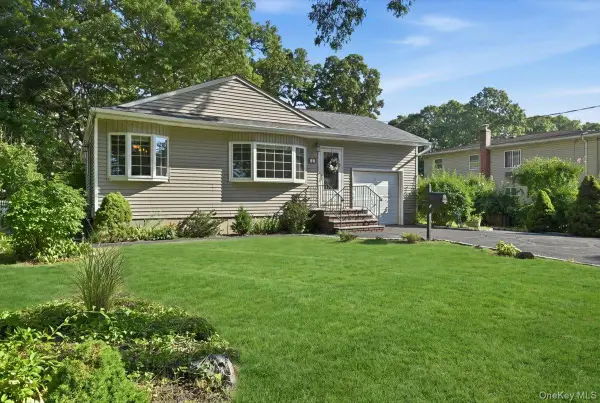 $499,000Active2 beds 1 baths1,010 sq. ft.
25 W Oakdale Street, Bay Shore, NY 11706
MLS# 1047632Listed by: SIGNATURE PREMIER PROPERTIES - New
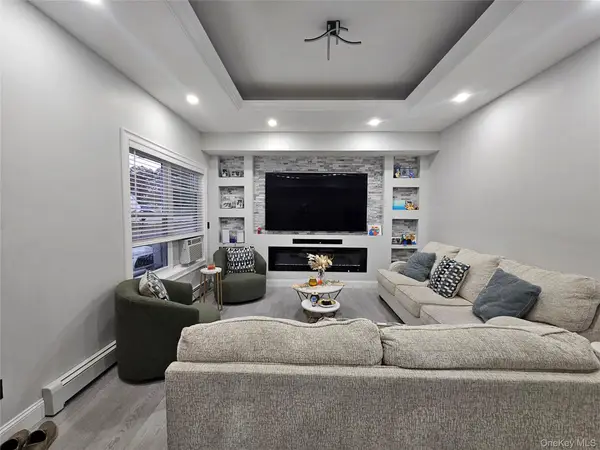 $689,000Active3 beds 3 baths1,468 sq. ft.
1085 Bay Shore Avenue, Bay Shore, NY 11706
MLS# 1048032Listed by: MILLENNIUM HOMES - Open Thu, 5:30 to 7pmNew
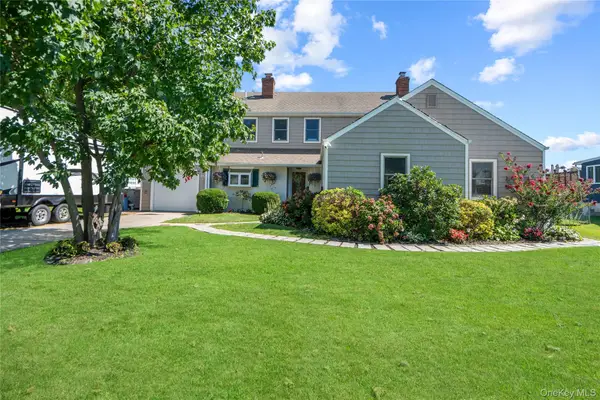 $799,999Active5 beds 2 baths2,160 sq. ft.
73 Maple Avenue, Bay Shore, NY 11706
MLS# 1045316Listed by: DOUGLAS ELLIMAN REAL ESTATE - New
 $500,000Active3 beds 2 baths1,075 sq. ft.
1743 N Thompson Drive, Bay Shore, NY 11706
MLS# 1047581Listed by: OVERSOUTH LLC - New
 $829,000Active6 beds 3 baths1,986 sq. ft.
529 Spur Drive N, Bay Shore, NY 11706
MLS# 1047326Listed by: LAFFEY REAL ESTATE - New
 $649,950Active6 beds 2 baths2,684 sq. ft.
54 Oneill Avenue, Bay Shore, NY 11706
MLS# 1045756Listed by: ISLAND ADVANTAGE REALTY LLC


Protect your home and budget from life's surprises with an Assurant Home Warranty, backed by a partner that supports you through every step of homeownership. Explore Plans.
© 2023 - 2026 ERA Franchise Systems LLC. All rights reserved. ERA Franchise Systems LLC fully supports the principles of the Fair Housing Act and the Equal Opportunity Act. ERA, ERA Real Estate powered, and their respective logos are registered service marks of ERA Franchise Systems LLC. Each office is independently owned and operated.