
317 Pennsylvania Avenue, Bay Shore, NY 11706
Local realty services provided by:ERA Caputo Realty
317 Pennsylvania Avenue,Bay Shore, NY 11706
$769,900
- 5 Beds
- 3 Baths
- 1,814 sq. ft.
- Single family
- Coming Soon
Upcoming open houses
- Sat, Nov 2112:00 pm - 02:00 pm
Listed by: margarita burgos
Office: millennium homes
MLS#:1074617
Source:OneKey MLS
Price summary
- Price:$769,900
- Price per sq. ft.:$424.42
About this home
Beautifully renovated and move-in ready! This spacious home features 5 bedrooms and 3 full bathrooms, offering plenty of room for extended family or guests. The stunning new kitchen is equipped with stainless steel appliances, modern finishes, and ample cabinet space. Enjoy comfort and efficiency with gas heat throughout the home. Step outside to a large deck overlooking the expansive backyard, perfect for entertaining, relaxing, or enjoying outdoor gatherings. The property also boasts a big driveway with ample parking and a generously sized yard with endless possibilities. Conveniently located close to shopping, schools, restaurants, parks, and transportation, this home combines space, style, and convenience. Added bonus: low taxes make this an exceptional value. Don't miss this wonderful opportunity to own a beautifully updated home in the heart of Bay Shore!
Contact an agent
Home facts
- Year built:1961
- Listing ID #:1074617
- Updated:November 20, 2026 at 01:22 PM
Rooms and interior
- Bedrooms:5
- Total bathrooms:3
- Full bathrooms:3
- Rooms Total:10
- Flooring:Hardwood
- Dining Description:Formal Dining
- Kitchen Description:Dishwasher, Microwave, Refrigerator
- Living area:1,814 sq. ft.
Heating and cooling
- Cooling:Central Air
- Heating:Natural Gas
- Central air:Yes
Structure and exterior
- Year built:1961
- Building area:1,814 sq. ft.
- Lot area:0.25 Acres
- Architectural Style:Hi Ranch
- Construction Materials:Frame
Schools
- High school:Brentwood High School
- Middle school:South Middle School
- Elementary school:Hemlock Elementary School
Utilities
- Water:Public
- Sewer:Cesspool
Finances and disclosures
- Price:$769,900
- Price per sq. ft.:$424.42
- Tax amount:$10,775 (2026)
Features and amenities
- Appliances:Dishwasher, Microwave, Refrigerator
- Amenities:Granite Counters
Parking
- Parking description:Driveway
New listings near 317 Pennsylvania Avenue
- Coming SoonOpen Sat, 12 to 2pm
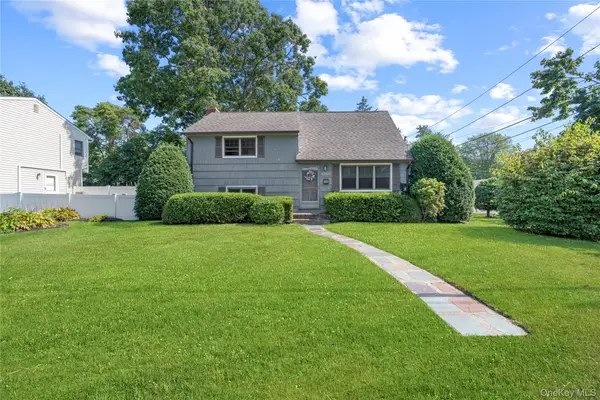 $549,999Coming Soon3 beds 1 baths1,440 sq. ft.
1359 Richland Boulevard, Bay Shore, NY 11706
MLS# 1072987Listed by: DOUGLAS ELLIMAN REAL ESTATE - New
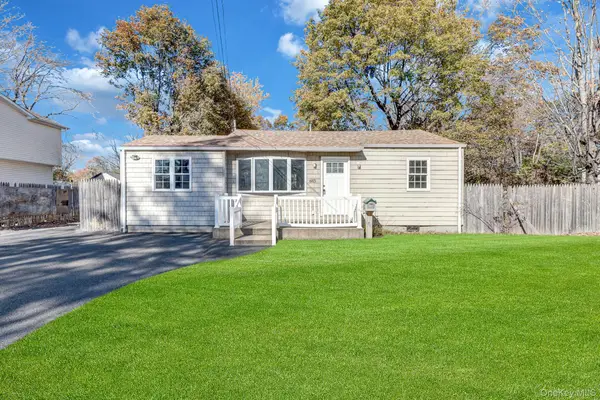 $525,000Active3 beds 1 baths869 sq. ft.
683 Spur Drive N, Bay Shore, NY 11706
MLS# 1075772Listed by: FAVE REALTY INC - New
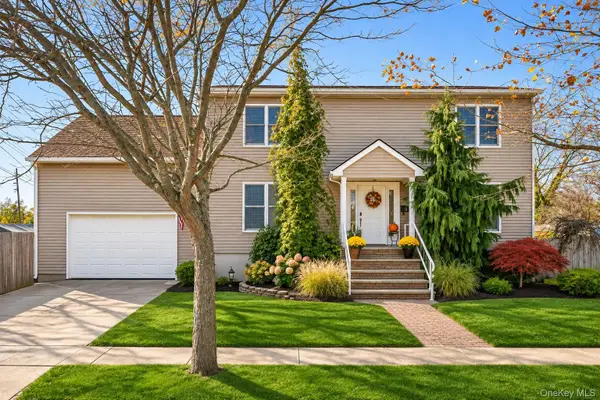 $695,000Active4 beds 3 baths2,016 sq. ft.
4 West Drive, Bay Shore, NY 11706
MLS# 1075038Listed by: ERIC G RAMSAY JR ASSOC LLC - Open Sun, 12 to 1:30pmNew
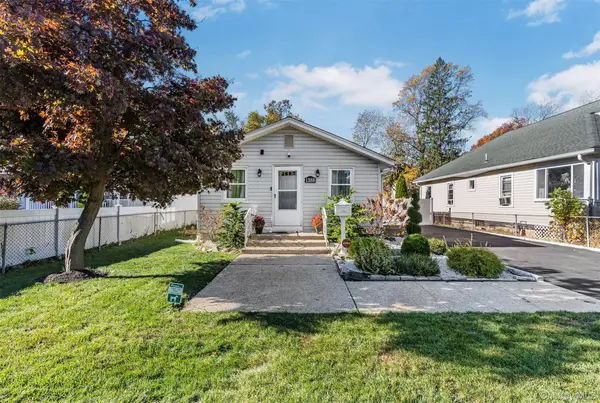 $475,000Active2 beds 1 baths700 sq. ft.
1388 Illinois Avenue, Bay Shore, NY 11706
MLS# 1075171Listed by: ICONIC REAL ESTATE GROUP LLC - New
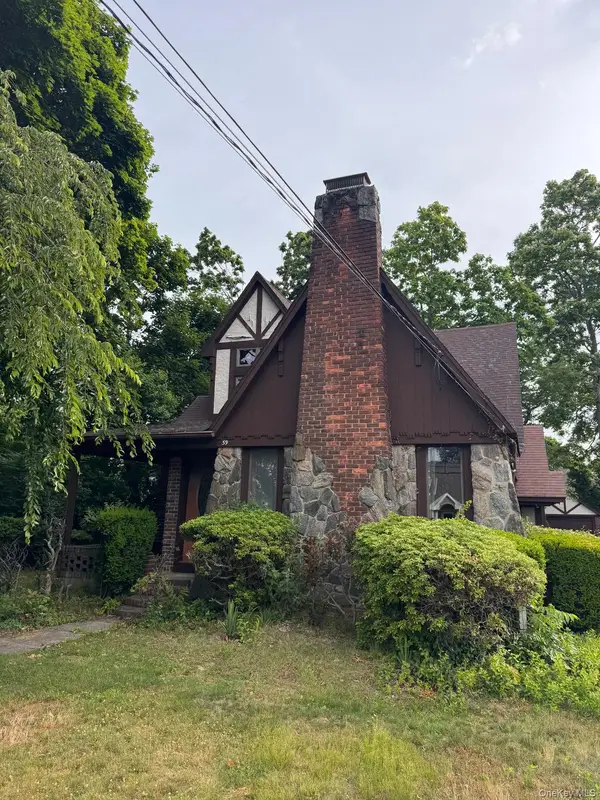 $698,888Active3 beds 2 baths2,300 sq. ft.
59 Sunset Road, Bay Shore, NY 11706
MLS# 1075035Listed by: YES HOMES REALTY LTD - Open Sat, 12 to 2pmNew
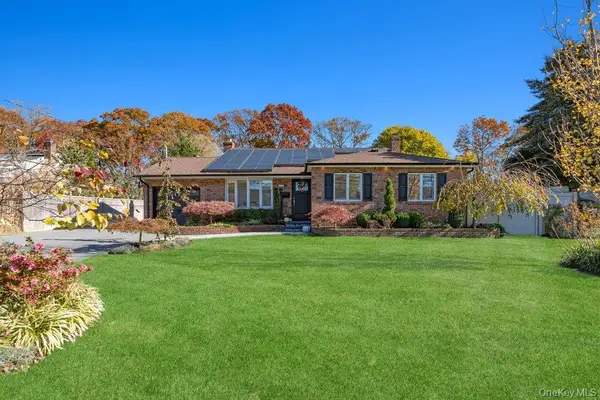 $795,000Active3 beds 2 baths1,517 sq. ft.
973 Gardiner Drive, Bay Shore, NY 11706
MLS# 1074608Listed by: DOUGLAS ELLIMAN REAL ESTATE - New
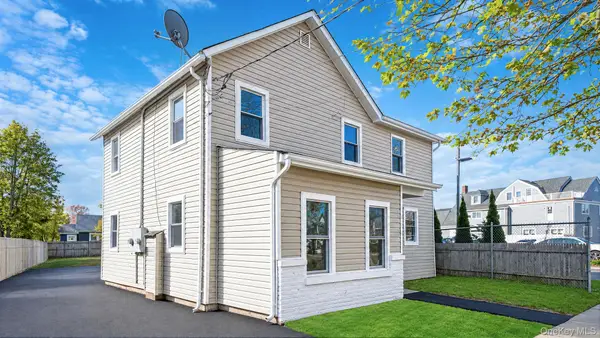 $729,000Active6 beds 2 baths
34 2nd Avenue, Bay Shore, NY 11706
MLS# 1074625Listed by: HOWARD HANNA COACH - New
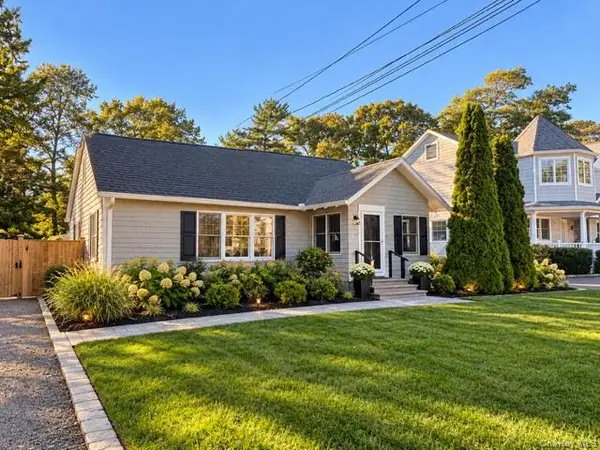 $649,000Active3 beds 1 baths824 sq. ft.
1412 Illinois Avenue, Bay Shore, NY 11706
MLS# 1066103Listed by: ERIC G RAMSAY JR ASSOC LLC - New
 $690,000Active5 beds 3 baths1,806 sq. ft.
16 West Drive, Bay Shore, NY 11706
MLS# 1073300Listed by: BH&G R E REALTY CONNECT - New
 $799,999Active6 beds 2 baths2,190 sq. ft.
192 Locust Drive, Bay Shore, NY 11706
MLS# 1071653Listed by: WINZONE REALTY INC


Protect your home and budget from life's surprises with an Assurant Home Warranty, backed by a partner that supports you through every step of homeownership. Explore Plans.
© 2023 - 2026 ERA Franchise Systems LLC. All rights reserved. ERA Franchise Systems LLC fully supports the principles of the Fair Housing Act and the Equal Opportunity Act. ERA, ERA Real Estate powered, and their respective logos are registered service marks of ERA Franchise Systems LLC. Each office is independently owned and operated.