
51 Bayway Avenue, Bay Shore, NY 11706
Local realty services provided by:Bon Anno Realty ERA Powered
51 Bayway Avenue,Bay Shore, NY 11706
$965,000
- 4 Beds
- 3 Baths
- 2,769 sq. ft.
- Single family
- Pending
Listed by: nikki s. thaw
Office: nikki stamatas realty
MLS#:1041766
Source:OneKey MLS
Price summary
- Price:$965,000
- Price per sq. ft.:$348.5
About this home
This lovely and perfectly appointed expanded Farm Ranch is nestled south of Montauk, just steps from the Great South Bay and the picturesque scenery of the Brightwaters Lakes. Step inside to the welcoming fire-lit living room, formal dining room with French pocket doors leading to an expansive kitchen with wrap around countertops, wine bar and large dining area and a sundrenched sitting room with atrium windows. Or... exit through the atrium doors to dine al fresco on the new large trex deck with adjoining patio. Rounding out the first floor living area, step down to a cozy custom-cut wood-ceiling den with sliding doors to the lush backyard.
This home boasts two quiet bedrooms and full bath on the first floor and just beyond the center staircase and balcony, you’ll find a third bedroom, new full bath, plus primary suite featuring a new custom dual sink bath with glass shower and large walk-in closet and window seat.
Set on a large, beautifully landscaped property, this turn-key home offers a new roof and siding, new driveway, new central air, sprinkler system, garage and full basement.
Stop by. You won't want to leave!...
Contact an agent
Home facts
- Year built:1950
- Listing ID #:1041766
- Added:47 day(s) ago
- Updated:October 08, 2026 at 08:47 AM
Rooms and interior
- Bedrooms:4
- Total bathrooms:3
- Full bathrooms:3
- Rooms Total:9
- Flooring:Hardwood
- Dining Description:Eat-In Kitchen, Formal Dining
- Bathrooms Description:Double Vanity
- Kitchen Description:Cooktop, Dishwasher, Disposal, Eat-in Kitchen, Microwave, Refrigerator, Stainless Steel Appliance(s)
- Bedroom Description:First Floor Bedroom
- Basement:Yes
- Basement Description:Full
- Living area:2,769 sq. ft.
Heating and cooling
- Cooling:Central Air
- Heating:Hot Water, Natural Gas
- Central air:Yes
Structure and exterior
- Year built:1950
- Building area:2,769 sq. ft.
- Lot area:0.27 Acres
- Lot Features:Level
- Architectural Style:Exp Ranch
- Construction Materials:Brick, Vinyl Siding
Schools
- High school:Bay Shore Senior High School
- Middle school:Bay Shore Middle School
- Elementary school:South Country School
Utilities
- Water:Public
- Sewer:Public Sewer
Finances and disclosures
- Price:$965,000
- Price per sq. ft.:$348.5
- Tax amount:$18,103 (2026)
Features and amenities
- Appliances:Cooktop, Dishwasher, Disposal, Dryer, Microwave, Refrigerator, Stainless Steel Appliance(s), Washer
- Laundry features:Dryer, Washer, Washer/Dryer Hookup
- Amenities:Double Vanity
Parking
- Parking description:Driveway
- Garage:Yes
New listings near 51 Bayway Avenue
- New
 $625,000Active3 beds 2 baths1,901 sq. ft.
1306 Potter Boulevard, Bay Shore, NY 11706
MLS# 1059920Listed by: HERRICK REAL ESTATE LLC - New
 $934,900Active5 beds 4 baths3,978 sq. ft.
906 Thompson Drive, Bay Shore, NY 11706
MLS# 1059950Listed by: ISLAND ADVANTAGE REALTY LLC - New
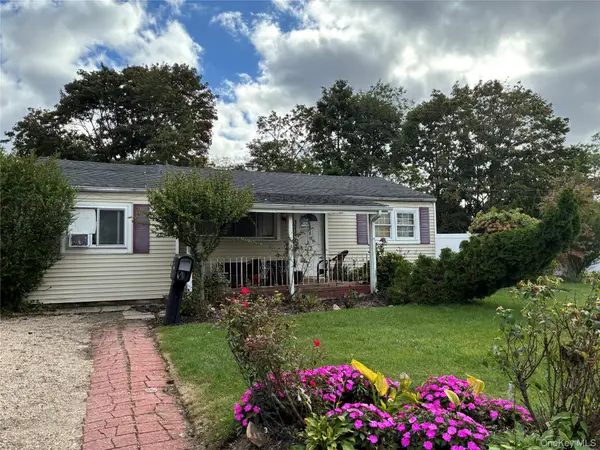 $419,900Active4 beds 2 baths1,419 sq. ft.
1515 Emkay Street, Bay Shore, NY 11706
MLS# 1059033Listed by: NEW DOOR PROPERTIES LLC - Open Thu, 2:30 to 4pmNew
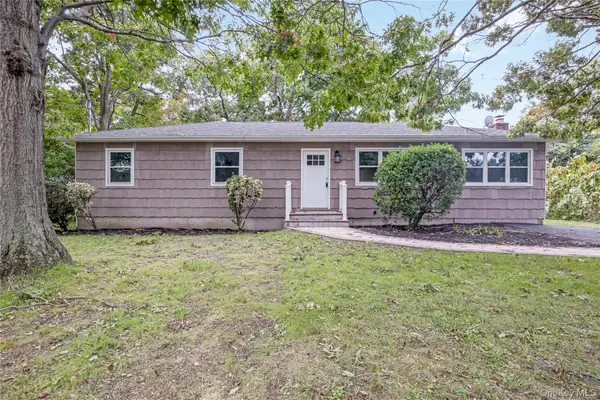 $619,900Active3 beds 1 baths1,075 sq. ft.
1182 E 3rd Avenue, Bay Shore, NY 11706
MLS# 1058710Listed by: ISLAND ADVANTAGE REALTY LLC - New
 $639,000Active3 beds 2 baths1,532 sq. ft.
1442 Baldwin Boulevard, Bay Shore, NY 11706
MLS# 1058240Listed by: SIGNATURE PREMIER PROPERTIES - New
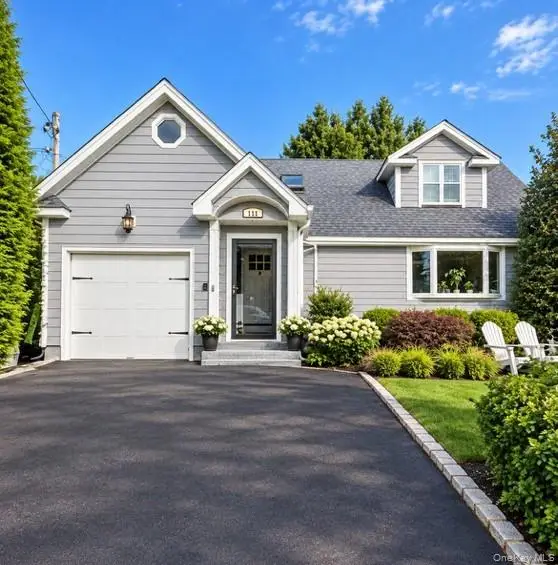 $799,000Active3 beds 2 baths1,559 sq. ft.
149 S Penataquit Avenue, Bay Shore, NY 11706
MLS# 1054794Listed by: ERIC G RAMSAY JR ASSOC LLC - New
 $799,000Active4 beds 3 baths2,200 sq. ft.
655 Hyman Avenue, Bay Shore, NY 11706
MLS# 1057032Listed by: ERIC G RAMSAY JR ASSOC LLC - New
 $650,000Active3 beds 1 baths1,050 sq. ft.
1364 5th Avenue, Bay Shore, NY 11706
MLS# 1050489Listed by: VORO LLC - New
 $499,000Active3 beds 1 baths1,430 sq. ft.
1209 Udall Road, Bay Shore, NY 11706
MLS# 1055230Listed by: KELLER WILLIAMS POINTS NORTH - New
 $724,888Active3 beds 3 baths1,506 sq. ft.
1537 Agate Street, Bay Shore, NY 11706
MLS# 1056895Listed by: EXIT REALTY ACHIEVE


Protect your home and budget from life's surprises with an Assurant Home Warranty, backed by a partner that supports you through every step of homeownership. Explore Plans.
© 2023 - 2026 ERA Franchise Systems LLC. All rights reserved. ERA Franchise Systems LLC fully supports the principles of the Fair Housing Act and the Equal Opportunity Act. ERA, ERA Real Estate powered, and their respective logos are registered service marks of ERA Franchise Systems LLC. Each office is independently owned and operated.